Adding a second story is the ultimate way to double your living space without expanding your home’s footprint. However, second story addition framing is among the most technically demanding residential projects — it requires verifying that the existing structure can carry an entire additional floor, then tying the new framing into the old flawlessly. Here is how professionals approach it.
Structural Feasibility: Can Your Home Support a Second Story?
First, before any design work, a structural engineer must evaluate the existing foundation, first-floor walls, and framing. Many homes — particularly older ones — need foundation reinforcement, new footings, or wall upgrades before they can carry a second floor. This assessment determines whether a full second story, a partial addition, or an alternative is viable.
Wall Post Alignments Down to the Foundation
Loads from the new second story must travel through a continuous load path: from roof to second-floor walls, through first-floor walls and posts, down to the foundation. Specifically, the engineer maps these alignments carefully — where posts don’t stack, beams or reinforced framing must redirect the loads. Consequently, the existing first-floor layout heavily influences the new design.
Framing the Second Floor Addition
Floor Joist Placement
For example, the new second-floor joists (which form the ceiling of the first floor) must be sized for residential floor loads and spaced correctly — typically 16 inches on center. Engineered joists (I-joists or LVLs) are common for their strength and dimensional stability over long spans.
Wall Framing and Sheathing
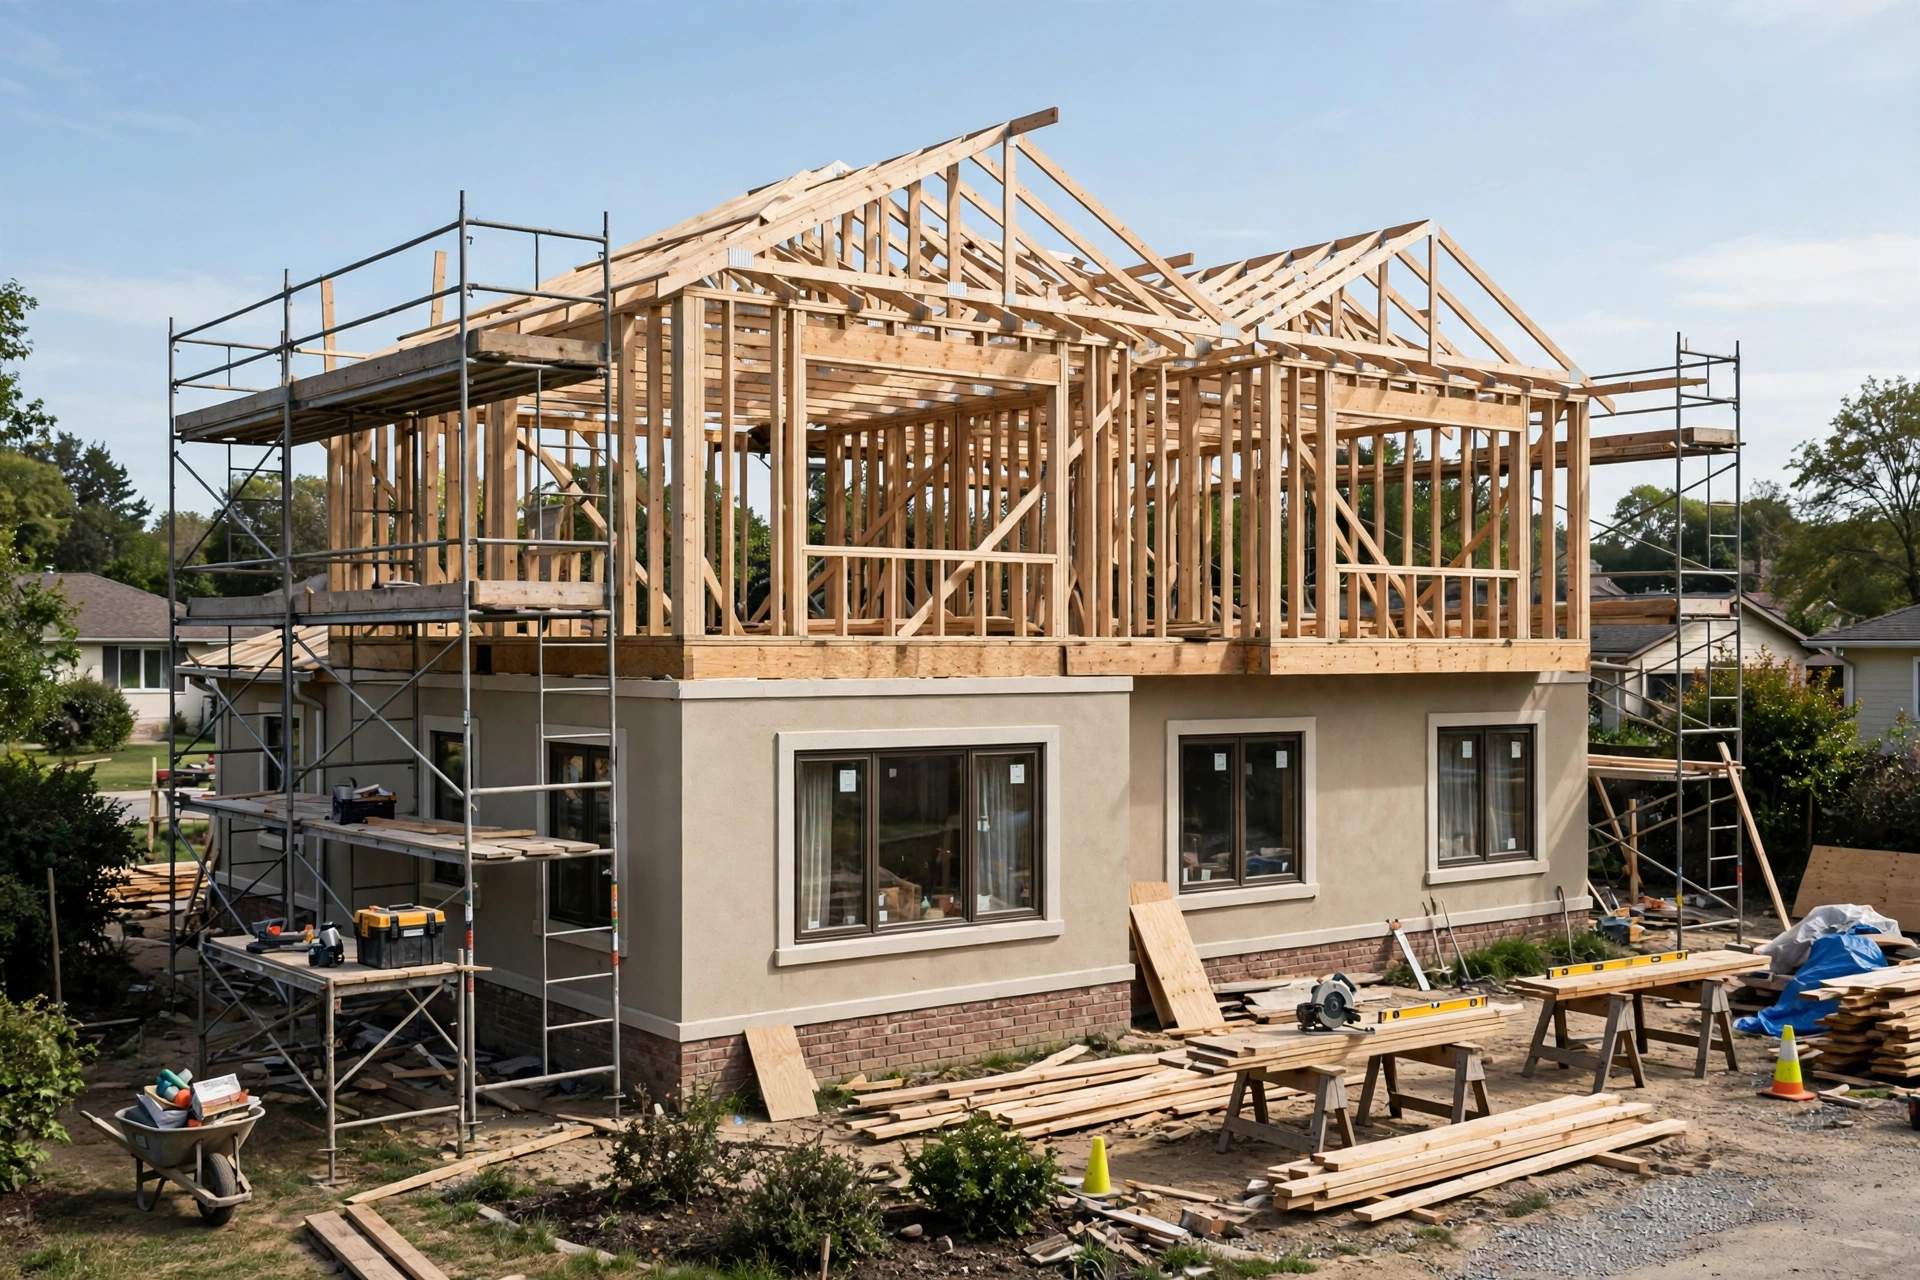
Second-story walls are framed with 2×6 lumber in most climates (allowing thicker insulation), sheathed with structural panels, and tied to the floor system with metal connectors and hold-downs. Proper nailing schedules and shear wall design are critical — the new story must resist wind and seismic forces as a unified structure.
Roof Truss Tie-Ins and Roof Tie-In Details
In fact, removing the existing roof and tying in the new structure is one of the most delicate phases.
Temporary Tarping Strategies
The house will be open to the sky during roof removal and framing. For this reason, professional crews plan the work in tight sequences and keep heavy-duty tarping ready for unexpected weather. A well-managed project minimizes the home’s exposure to days, not weeks.
Roof Tie-In Detail
Where the new second-story roof meets any remaining existing roof sections, flashing and framing details must create a watertight, structurally sound connection. Step flashing, ice-and-water shield, and careful shingle weaving prevent the leaks that plague poorly executed tie-ins.
Stairwell Framing
The new staircase needs a framed opening (stairwell) cut through the first-floor ceiling/floor system. This requires headering off the interrupted joists — essentially framing a structural opening within the floor. Stairwell placement affects both floors’ layouts, so it is designed early. In addition, code dictates riser height, tread depth, headroom, and handrail requirements that the framing must accommodate.
Plumbing, Electrical, and HVAC Integration
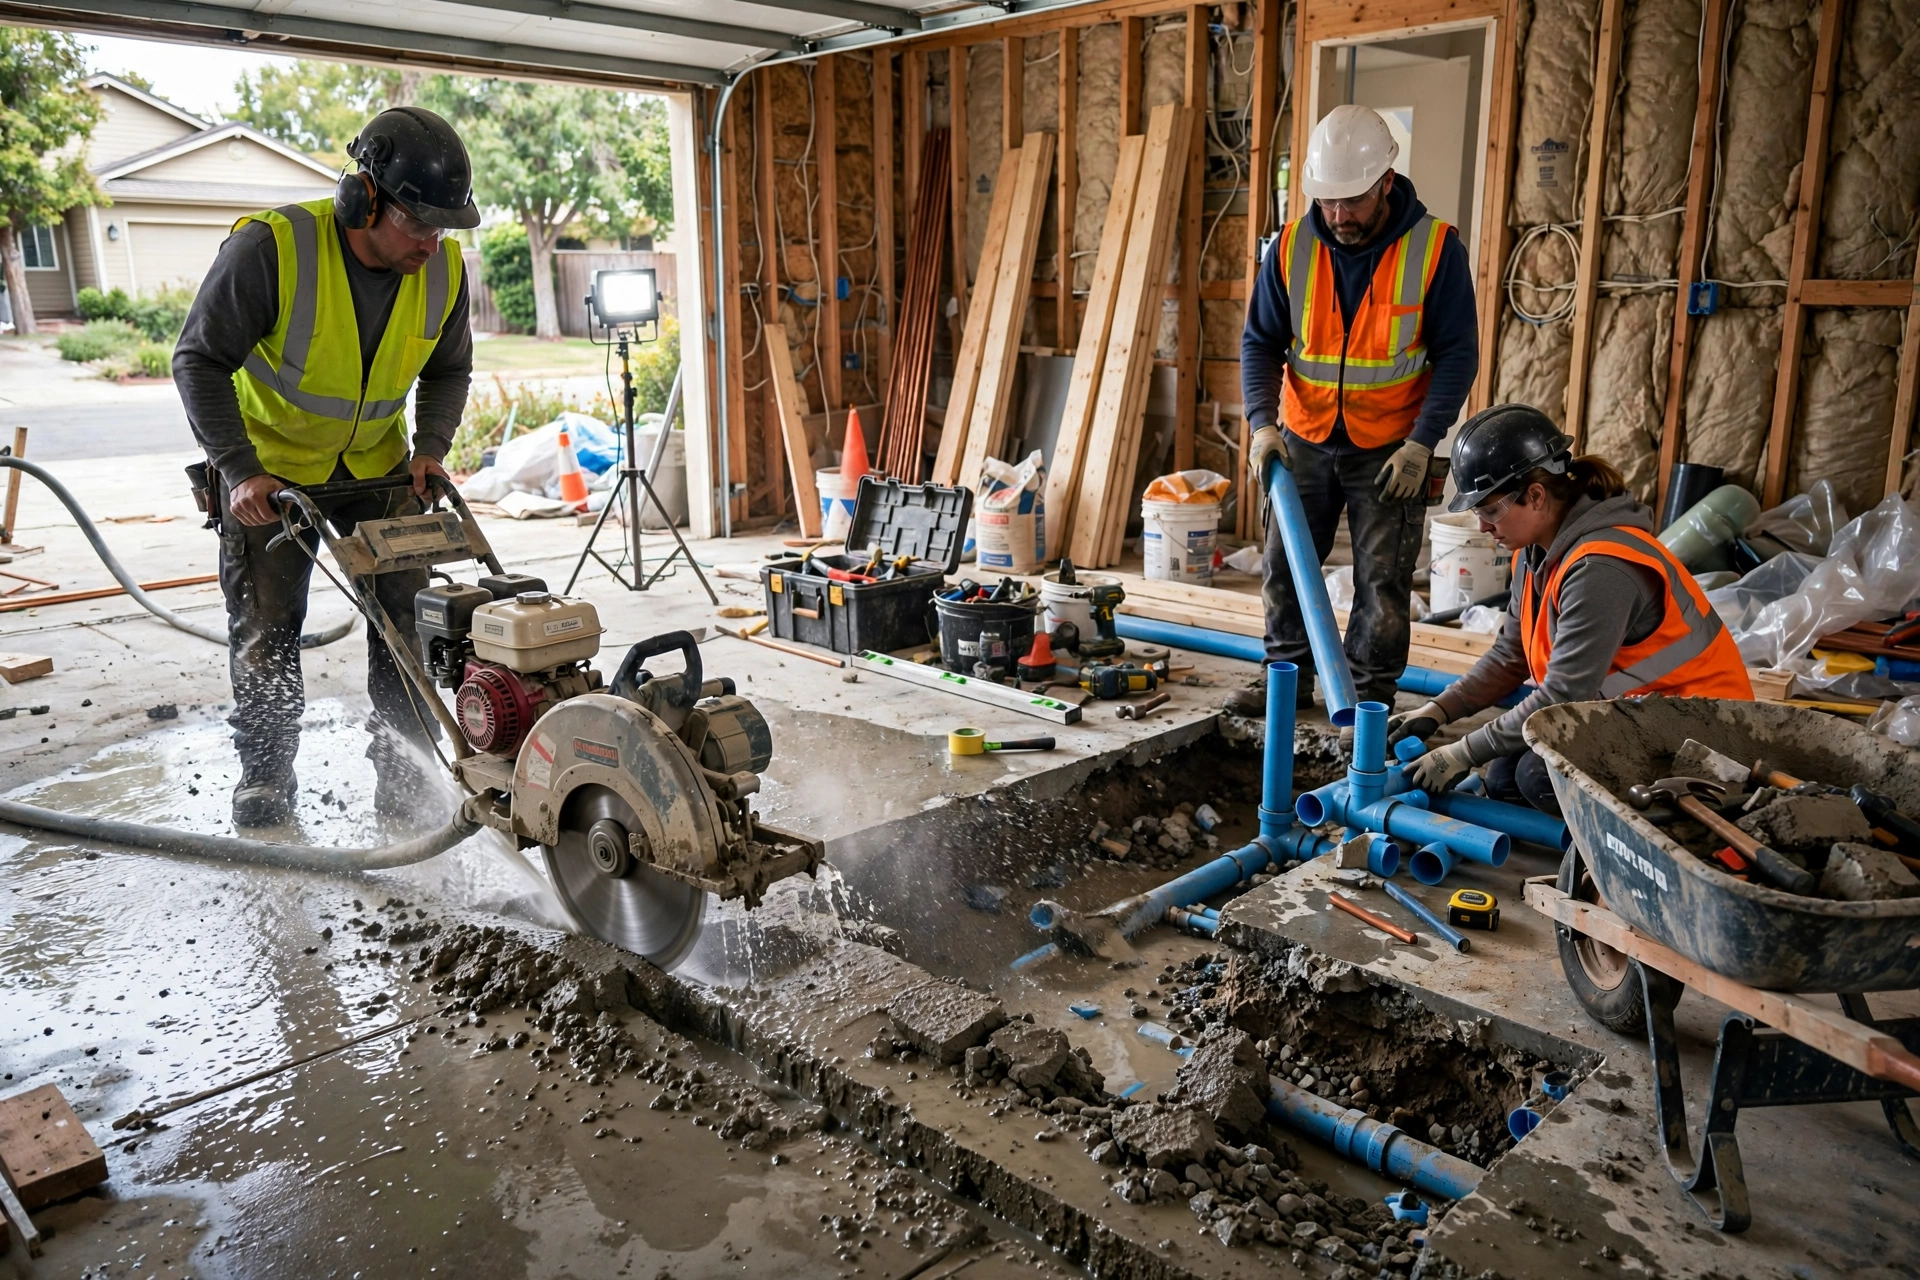
Furthermore, a second story needs complete mechanical systems: plumbing stacks tied into existing drains (or new sewer connections), electrical service (often requiring a panel upgrade), and HVAC — either extended from the existing system or a new dedicated zone. Running these through the existing first floor without excessive demolition takes careful planning and an experienced crew.
Adding Second Story: Structural Framing Checklist
- Engineer’s feasibility assessment and stamped drawings
- Foundation evaluation and reinforcement as required
- Continuous load paths verified from roof to foundation
- Floor joists sized and spaced per engineering
- Shear walls and hold-downs for lateral loads
- Weather-tight temporary protection during roof removal
- Proper roof tie-in flashing details
- Stairwell framing with code-compliant dimensions
Cost and Timeline Realities
Overall, second-story additions are major investments — typically among the highest-cost residential remodels per square foot — and take 4–8 months including design, permitting, and construction. Families usually need to move out during the most intensive phases. Understanding how our construction services work helps you evaluate proposals for a project of this scale.
Final Thoughts on Second Story Addition Framing
A second-story addition succeeds or fails on structural fundamentals: verified load paths, proper engineering, weather-tight execution, and clean tie-ins. With those handled by qualified professionals, you gain a home that feels purpose-built rather than added-on.
Outgrown your home’s footprint? Contact E and K Contractors for a structural assessment and second-story addition plan.
Frequently Asked Questions
Can any house support a second story addition?
No — a structural engineer must verify the foundation, walls, and framing can carry the additional loads. Many homes need foundation reinforcement or structural upgrades first. Some homes are poor candidates, in which case alternatives like garage conversions and remodels may make more sense.
How long does a second story addition take?
Typically 4–8 months from design through completion, including permitting. The most disruptive phases (roof removal, framing) usually span several weeks, during which most families relocate temporarily.
Do I need to move out during a second story addition?
Usually yes, at least during roof removal and major framing. The house is open to weather, and construction noise, dust, and utility interruptions make living through it impractical for most families.
How are the new and old structures tied together?
Through continuous load paths (stacked posts and walls), metal connectors and hold-downs, properly flashed roof tie-ins, and integrated shear walls — all per the structural engineer’s stamped design.
What is the biggest risk in second-story additions?
Water intrusion during construction and at roof tie-ins afterward. Proper temporary tarping, tight construction sequencing, and meticulous flashing details are what separate successful projects from expensive failures.