
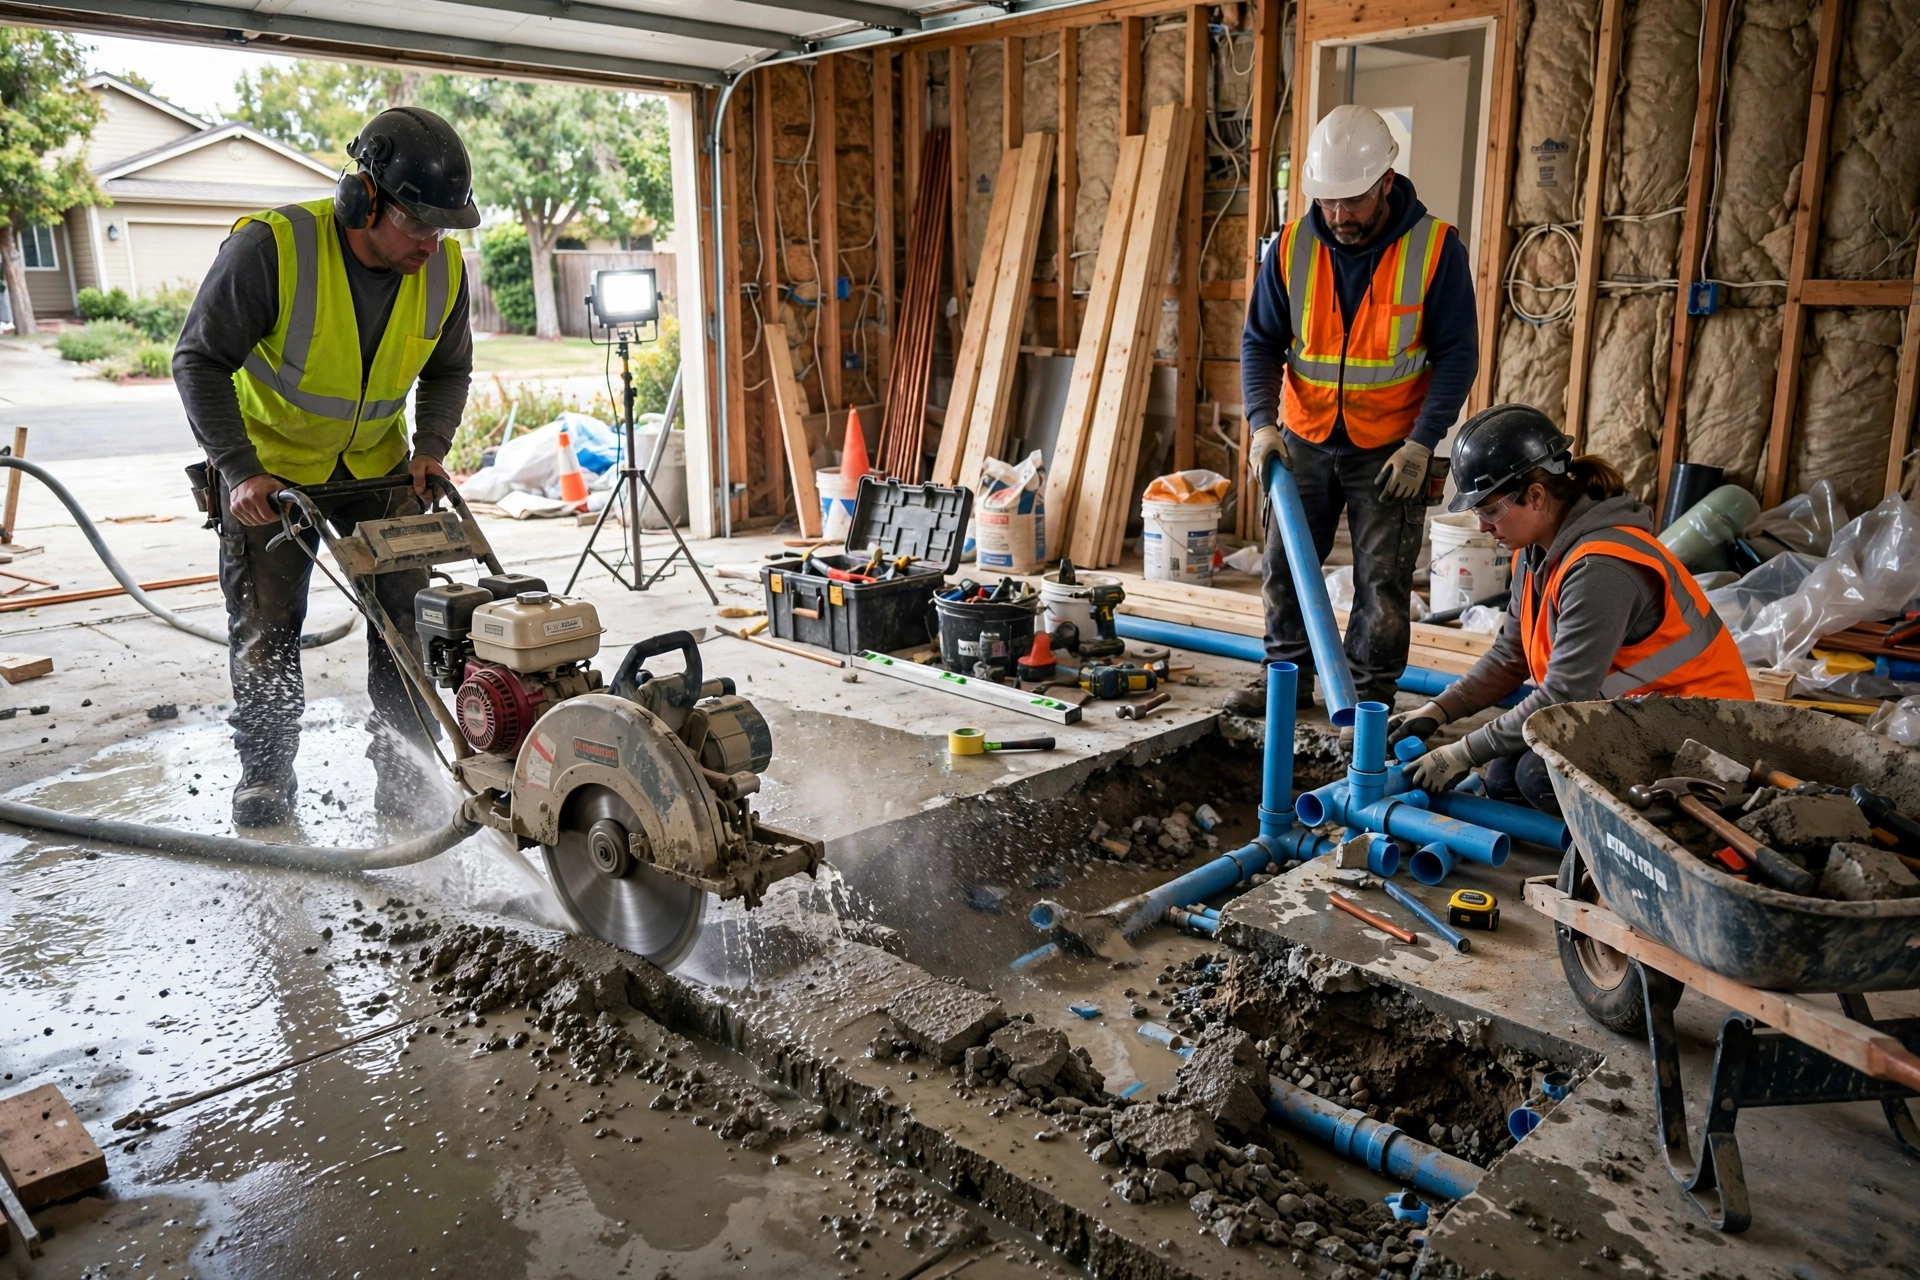
Converting a garage into a legal, comfortable apartment is one of the smartest ways to add living space and value to your property. However, garage apartment construction is far more involved than cosmetic remodeling — it requires concrete cutting, new plumbing, structural verification, fire separation, and permits. This guide covers the technical realities of building a garage apartment correctly.
Planning Your Garage Apartment Conversion
First, start with feasibility: check local zoning for accessory dwelling unit (ADU) allowances, setback requirements, and parking rules. Many jurisdictions now encourage garage conversions, but the specific requirements vary widely. In addition, confirm the existing garage structure — foundation, walls, and roof — is sound enough to support residential conversion.
Concrete Slab Saw-Cutting for Plumbing Drains
Garage slabs have no plumbing rough-in, so contractors must cut drains for the bathroom and kitchen into the existing concrete.
Mapping Drain Locations
Plan the bathroom and kitchen layout first, then mark drain locations on the slab. Keep the layout compact — every foot of trenching adds cost and complexity. The main drain line must connect to the house sewer lateral at the correct depth and slope (typically 1/4 inch per foot).
Saw-Cutting and Trenching Process
Next, a concrete saw cuts the trench lines, a jackhammer removes the concrete, and then the crew excavates the soil beneath for the new drain piping. After the plumbing passes inspection, the crew backfills and compacts the trench, then re-pours it with concrete. This is dusty, disruptive work — and it must happen before any other interior construction.
Subfloor Installation Over Concrete
Garage slabs sit at or near grade and transmit cold and moisture. A proper subfloor system is essential for comfort.
Moisture Barriers and Insulation
Then install a vapor barrier membrane over the slab, followed by rigid foam insulation and then a plywood or OSB subfloor (systems like DRIcore combine these layers). As a result, this assembly keeps the finished floor warm, dry, and comfortable underfoot. For the full technical breakdown, see our guide to new construction services — the principles are identical.
Ceiling Joist Load Checks
Builders originally designed garage ceiling joists to carry a ceiling — not a living space above (if applicable) and not the additional loads of residential finishes. Therefore, a structural engineer should verify that joists can support the new ceiling, insulation, lighting, and any storage loads. Undersized joists may need sistering or replacement.
Fire-Rated Drywall Partitions
Garage conversions require fire separation between the living space and any remaining garage or storage areas — and often between the unit and the main house.
Fire Rated Drywall for Garage Walls
For instance, code typically requires 5/8-inch Type X fire-rated drywall on garage-side walls and ceilings adjacent to living spaces. Tape all seams, and seal penetrations (pipes, wires) with fire-rated caulk or putty. This is a life-safety requirement, not a suggestion — inspectors check it carefully.
Plumbing and Electrical for Garage Living Space
Furthermore, beyond the slab drains, the conversion needs full water supply lines, a water heater (often tankless for space savings), and a complete electrical service — typically a new subpanel with dedicated circuits for kitchen, bath, HVAC, and laundry. Older garages may need a service upgrade to handle the additional load.
Egress and Building Codes
Sleeping rooms require code-compliant egress: an operable window or door meeting minimum size requirements for emergency escape. In addition, the unit needs interconnected smoke and CO detectors, and the entrance must meet accessibility and weather-protection standards. Permits and inspections are mandatory at each stage — framing, plumbing, electrical, insulation, and final.
Cost to Build a Garage Apartment
In general, costs vary enormously by region and scope, but garage conversions typically run from the mid-five figures for basic studio conversions to well into six figures for full one-bedroom units with high-end finishes. The slab plumbing, electrical service, and HVAC are the biggest cost drivers. Finally, get detailed, line-item bids — and evaluate them against our full range of services.
Final Thoughts on Garage Apartment Construction
A well-built garage apartment adds living space, rental income potential, and property value — but only if you handle the technical fundamentals correctly: proper drainage, structural verification, fire separation, and full code compliance. Cut corners on any of these and the project becomes a liability instead of an asset.
Considering a garage conversion? Contact E and K Contractors for a professional assessment and code-compliant construction plan.
Frequently Asked Questions
Do I need a permit to convert my garage into an apartment?
Yes — virtually all jurisdictions require permits for garage-to-living-space conversions, with inspections for structural, plumbing, electrical, and fire-safety work. Unpermitted conversions create major problems at resale and with insurance.
How much does it cost to build a garage apartment?
For example, basic studio conversions start in the mid-five figures; full one-bedroom units with quality finishes typically reach six figures. Slab plumbing trenching, electrical service upgrades, and HVAC are the largest cost components.
Can I keep part of the garage for parking?
In many cases, yes — but code-compliant fire-rated construction must separate the living space from any remaining garage area, and the apartment needs its own code-compliant entrance and egress.
How do you add plumbing to a garage with a concrete slab?
To add plumbing, contractors saw-cut and trench the slab for new drain lines, which connect to the house sewer lateral at proper slope. After inspection, the crew backfills the trenches and re-pours the concrete. Water supply lines typically run through walls or ceilings.
Does a garage apartment need its own electrical panel?
In most installations, the electrician installs a dedicated subpanel for the unit, fed from the main service. If the existing service lacks capacity, you may need a service upgrade — your electrician and the power company determine this during planning.