Finishing a basement starts from the ground up — literally. However, concrete slabs are cold, hard, and transmit moisture, so installing the right subfloor system is the foundation of a comfortable, durable finished basement. This guide compares basement subfloor installation options — DRIcore panels versus vapor barrier membranes with OSB — plus insulation, leveling, and finished flooring choices.
Why Basements Need Special Subfloor Systems
Below-grade concrete slabs face two enemies: moisture migrating up through the concrete and cold temperatures conducting through it. Therefore, a proper subfloor assembly addresses both — creating a thermal break, managing moisture, and providing a flat, comfortable nailable surface. Consequently, skipping this step leads to cold floors, musty odors, and ruined finishes.
DRIcore Subfloor Panels
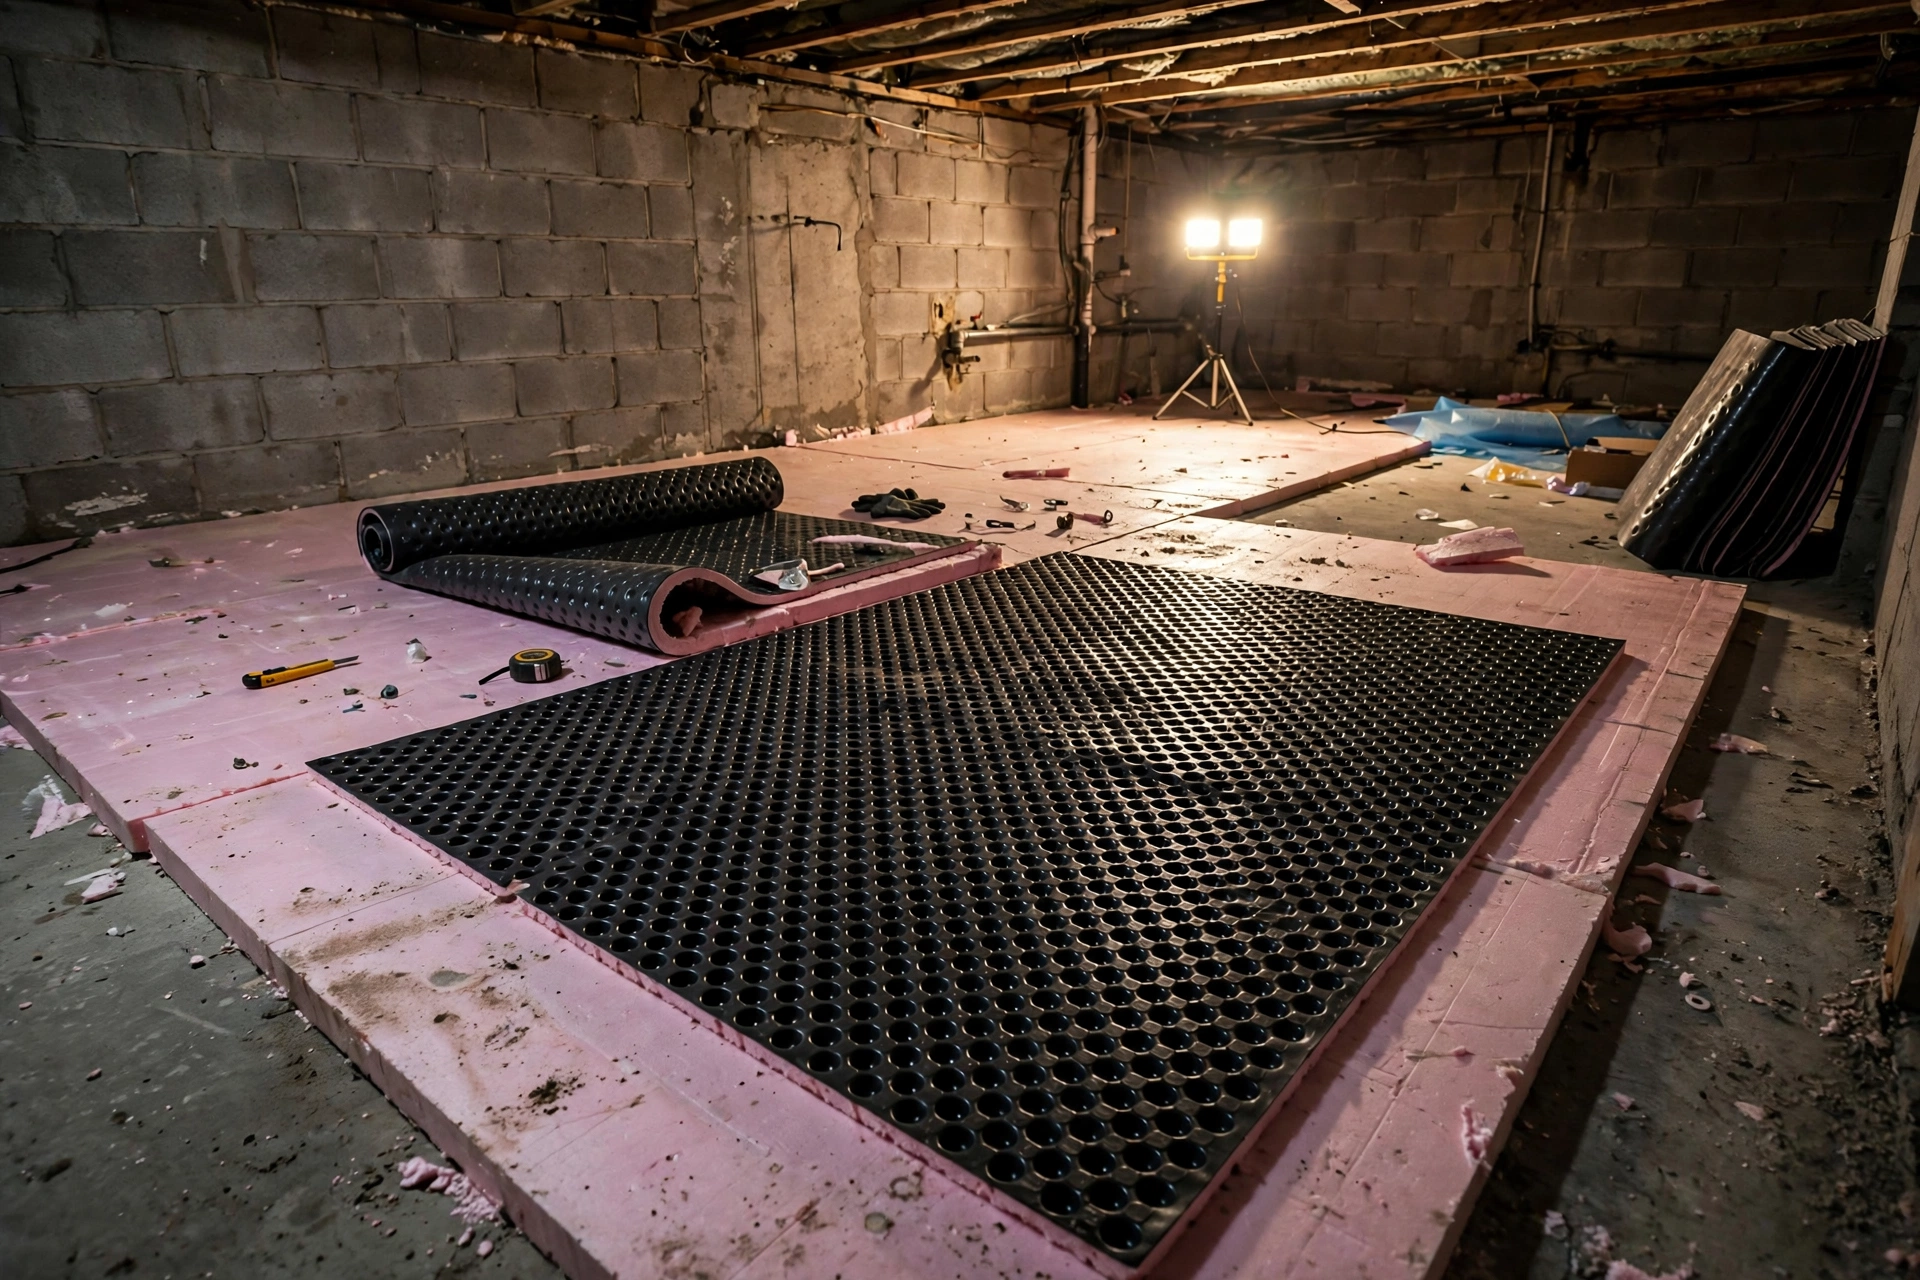
DRIcore is the best-known manufactured basement subfloor system: 2×2-foot tongue-and-groove OSB panels bonded to a dimpled plastic membrane.
How DRIcore Works
The dimpled membrane creates an air gap between the concrete and the OSB, allowing minor moisture to evaporate and air to circulate underneath. In addition, panels interlock and float over the slab — no fasteners into the concrete required. As a result, installation is fast and DIY-friendly.
Pros and Cons
- Pros: fast installation, built-in moisture management, no concrete fastening, good thermal break.
- Cons: higher material cost per square foot, 7/8-inch height addition (matters for ceiling clearance), seams can telegraph through very thin flooring.
Vapor Barrier Membrane With OSB
The traditional site-built alternative: a 6-mil polyethylene vapor barrier laid over the slab, with OSB or plywood panels installed on top.
Installation Method
Roll out the poly membrane with overlapped, taped seams running up the wall slightly. Next, install 3/4-inch tongue-and-groove OSB or plywood over it, either floating or fastened with concrete screws through the membrane (sealed penetrations). In addition, this assembly can be customized with additional insulation layers.
Pros and Cons
- Pros: lower material cost, customizable thickness and insulation, familiar to any contractor.
- Cons: more labor-intensive, fastener penetrations must be sealed carefully, less forgiving of significant slab moisture.
Rigid Foam Insulation Layer
For maximum comfort, add rigid foam insulation (XPS or EPS, typically 1–2 inches) beneath or within the subfloor assembly. Foam provides the real thermal break — raising floor surface temperatures dramatically compared to OSB alone. In cold climates, for instance, this layer transforms a basement from tolerable to genuinely cozy. Therefore, tape all foam seams to maintain the air and moisture barrier.
Subfloor Leveling
Concrete slabs are rarely flat. Before installing any subfloor system, first check the slab with a long straightedge. Grind down high spots and fill low spots with self-leveling compound or patch. A flat substrate, consequently, prevents flexing, squeaking, and premature wear of the finished floor — particularly important for click-lock flooring.
Vapor Barrier Over Concrete Slab: Key Details
Whichever system you choose, the vapor barrier details matter: use minimum 6-mil poly (thicker is better), overlap seams 6–12 inches and tape them, run the membrane up the foundation walls a few inches, and seal around any penetrations. Specifically, these details are what separate a dry basement from a musty one.
Finished Flooring: Click-Lock Vinyl Plank (LVP)
For basement finished floors, luxury vinyl plank (LVP) is the top recommendation: 100% waterproof, comfortable underfoot, realistic wood looks, and DIY-friendly click-lock installation. It pairs perfectly with either subfloor system. Alternatively, consider engineered hardwood (only over excellent moisture control), carpet tiles (replaceable if damaged), and stained/sealed concrete (industrial-chic, zero height added).
Basement Floor Insulation and Moisture: The Complete Assembly
The ideal basement floor stack, bottom to top: concrete slab → vapor barrier membrane → rigid foam insulation (taped seams) → OSB/plywood subfloor → finished flooring. Each layer has a job, and together they deliver warm, dry, quiet floors. However, if your basement has known water intrusion issues, address exterior drainage and waterproofing first — no subfloor system compensates for bulk water. For related below-grade work, see our sump pump and drainage services.
Final Thoughts on Basement Subfloor Installation
DRIcore offers speed and engineered moisture management; site-built vapor barrier with OSB offers economy and customization. Either way, include rigid foam insulation for comfort, level the slab first, and detail the vapor barrier meticulously. In short, your finished basement is only as good as what’s underfoot.
Planning a basement finish? Contact E and K Contractors for professional subfloor installation and complete basement remodeling.
Frequently Asked Questions
Do I need a subfloor in my basement?
For any finished living space — yes. Bare concrete is cold, hard, and transmits moisture. Therefore, a proper subfloor assembly provides a thermal break, moisture management, and a comfortable surface for finished flooring.
Is DRIcore worth the cost?
For DIYers and speed, yes — it installs fast with no concrete fastening and manages minor moisture well. On the other hand, for large areas where budget matters, a site-built vapor barrier with OSB and rigid foam achieves similar performance for less material cost but more labor.
Can I install LVP directly on concrete?
You can, and many do — but the floor will feel cold and hard, and any slab moisture issues transfer directly to the flooring. Consequently, a subfloor with insulation dramatically improves comfort and is strongly recommended for living spaces.
How thick should basement subfloor insulation be?
1–2 inches of rigid XPS or EPS foam is typical. However, thicker is warmer but eats ceiling height — balance comfort against your basement’s headroom, keeping in mind code minimums for finished ceiling height.
What if my basement has water problems?
First, fix bulk water: exterior grading, gutters, foundation waterproofing, and interior drainage as needed. After all, no subfloor system handles active water intrusion — moisture management layers handle vapor and minor dampness, not flooding.