Removing walls to create an open floor plan is one of the most transformative changes you can make to a home — but when the wall is load-bearing, the new opening needs a properly engineered beam. Open floor plan framing typically relies on either steel beams or LVL (laminated veneer lumber) beams to carry the structural load. This guide compares the two so you understand what your contractor is proposing and why.
Understanding Load-Bearing Walls
A load-bearing wall supports weight from above — floor joists, roof loads, or stories above. Removing it without proper support risks sagging floors, cracked finishes, or structural failure. Therefore, any load-bearing wall removal must start with a structural engineer’s assessment and a designed beam solution. For the broader process, see our guide to planning structural remodels.
Steel Beams for Open Floor Plans
Strength and Span Advantages
To begin, steel is the strongest option per inch of depth. A steel I-beam can span longer distances with a shallower profile than any wood product — critical when you want a wide opening without a deep beam dropping below the ceiling line. For spans over 16–18 feet, steel is often the only practical choice.
Deflection Ratings
In addition, code strictly limits deflection — how much a beam sags under load (typically span/360 for floors). Steel’s high stiffness means it easily meets deflection limits even at long spans, keeping floors above feeling solid with no bounce.
Installation Considerations
Steel beams are heavy — often requiring multiple workers or mechanical lifting to set. You must protect them against fire (usually with drywall encapsulation), and they can complicate attachment of wood framing. In addition, steel typically costs more in both material and labor.
LVL Beams for Load-Bearing Walls
What Is LVL?
In contrast, laminated veneer lumber is an engineered wood product made by bonding thin wood veneers under heat and pressure. The result is stronger, straighter, and more consistent than dimensional lumber — and it comes in depths up to 18 inches or more for serious structural duty.
Span Lengths and Depth Clearance
For example, LVL beams handle typical residential spans (up to about 16–18 feet depending on load) very well. However, they require more depth than steel for the same span — a 16-foot opening might need a 12- or 14-inch-deep LVL versus an 8-inch steel beam. When depth clearance matters for flush ceilings, this difference is decisive.
Load Bearing Wall Beam Calculation
Most importantly, beam sizing is never guesswork: the engineer calculates total loads (dead + live), determines the required beam depth and width, and specifies bearing points and connections. LVL manufacturers provide span tables, but a licensed engineer must stamp the final design for permit approval.
Steel vs LVL: Head-to-Head Comparison
- Strength per inch: Steel wins — shallower beams for the same span.
- Cost: LVL is generally less expensive in material and much cheaper to install.
- Weight/handling: LVL can be maneuvered by a framing crew; steel often needs equipment.
- Fire protection: LVL chars predictably and needs no special treatment; steel must be encapsulated.
- Attaching framing: Wood framing connects to LVL with standard hardware; steel needs special connectors.
- Long spans (18+ ft): Steel is usually the only viable option.
Flush Beam Framing for Clean Ceilings
For the cleanest look, you can set beams flush within the floor/ceiling framing using joist hangers — no dropped soffit. Flush framing demands precise engineering: hanger capacities, joist modifications, and tight tolerances. Steel’s shallow depth makes flush installation easier, but careful design can also conceal deep LVL.
Temporary Shoring Wall Setup
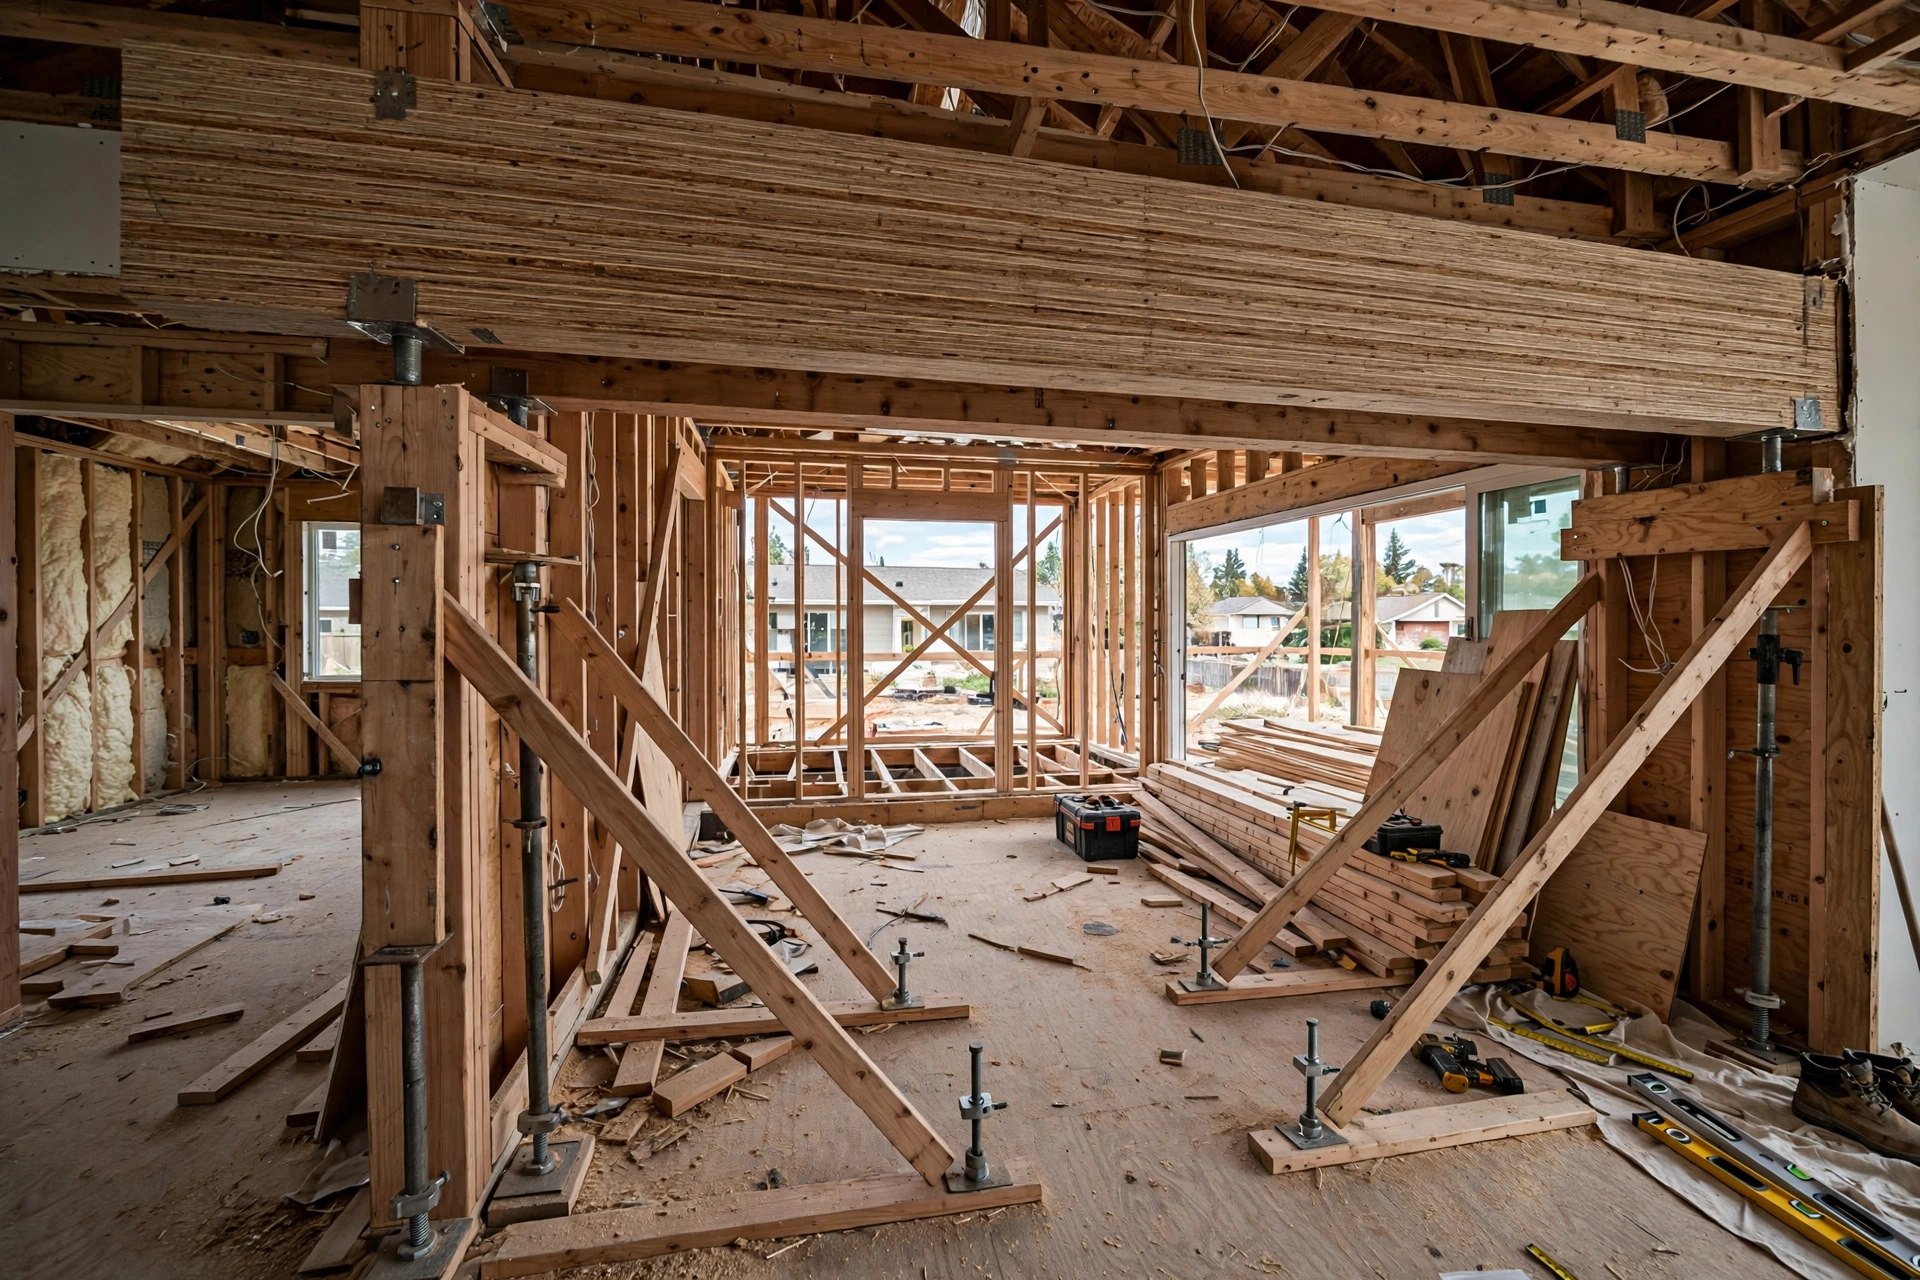
Meanwhile, before the existing wall comes down, temporary shoring walls on both sides carry the load. Build these with doubled top plates and studs spaced closely, set on solid bearing. Keep the shoring in place until workers fully install the new beam, shim it tight, and verify correct bearing — only then transfer the load. Never remove shoring prematurely.
Foundation Load Transfer
Consequently, the beam’s concentrated loads travel down through posts to the foundation. If the existing foundation cannot handle point loads at the new post locations, the contractor must pour additional footings. The engineer evaluates this as part of the design — foundation work is a common (and commonly underestimated) part of structural repairs and additions.
Final Thoughts on Open Floor Plan Framing
Overall, for most residential openings, LVL offers the best balance of strength, cost, and installability. Steel earns its place on long spans and where minimal beam depth is critical. Either way, the non-negotiables are the same: a licensed engineer’s design, proper permits, temporary shoring, and verified load paths to the foundation.
Dreaming of an open floor plan? Contact E and K Contractors for engineered load-bearing wall removal done safely and to code.
Frequently Asked Questions
Is steel or LVL better for a load-bearing beam?
Generally, for typical residential spans under 16–18 feet, LVL is usually the better value — cheaper, easier to install, and simple to connect to wood framing. Steel wins for longer spans or where minimal beam depth is essential.
How much does LVL beam installation cost?
Specifically, costs depend on span, load, and site conditions, but a typical LVL beam installation for a load-bearing wall removal ranges from several thousand dollars including engineering, permits, shoring, and finishing. Steel installations generally cost more.
Can I remove a load-bearing wall myself?
No — this is not DIY work. It requires a structural engineer’s design, building permits, temporary shoring, and proper load-path verification. Mistakes can cause structural damage or collapse.
What is a flush beam?
A flush beam sits within the depth of the floor/ceiling framing (using joist hangers) rather than dropping below it, creating a flat ceiling with no soffit. It requires precise engineering and is more labor-intensive to install.
How long does a load-bearing wall removal take?
The structural work itself typically takes 3–7 days including shoring, beam installation, and load transfer. Full project completion with drywall, finishes, and flooring usually takes 2–4 weeks.