When a business needs to transform a raw commercial space into a functional office, restaurant, or retail store, it hires a commercial tenant improvement contractor. TI projects — also called build-outs — are a specialized discipline: fast schedules, phased work in occupied buildings, strict code compliance, and coordination with landlords, designers, and multiple trades. Consequently, this guide explains how commercial TI contractors work and what to expect.
What Is a Commercial Tenant Improvement?
Tenant improvements are the customized alterations a landlord or tenant makes to a commercial space to suit the tenant’s business: offices, conference rooms, break areas, restrooms, storefronts, and specialized spaces. TI work ranges from light cosmetic refreshes to full gut renovations of raw shell space. In addition, the TI allowance negotiated in the lease often funds part of the work.
Office Demolition and Build-Outs
Phased Demolition in Occupied Buildings
Unlike residential demo, commercial demolition often happens in buildings that remain partially occupied. This demands phased execution: dust and noise containment, off-hours work for disruptive phases, protection of common areas and operating tenants, and strict debris management. Consequently, the demolition plan is as important as the build plan.
Metal Stud Framing
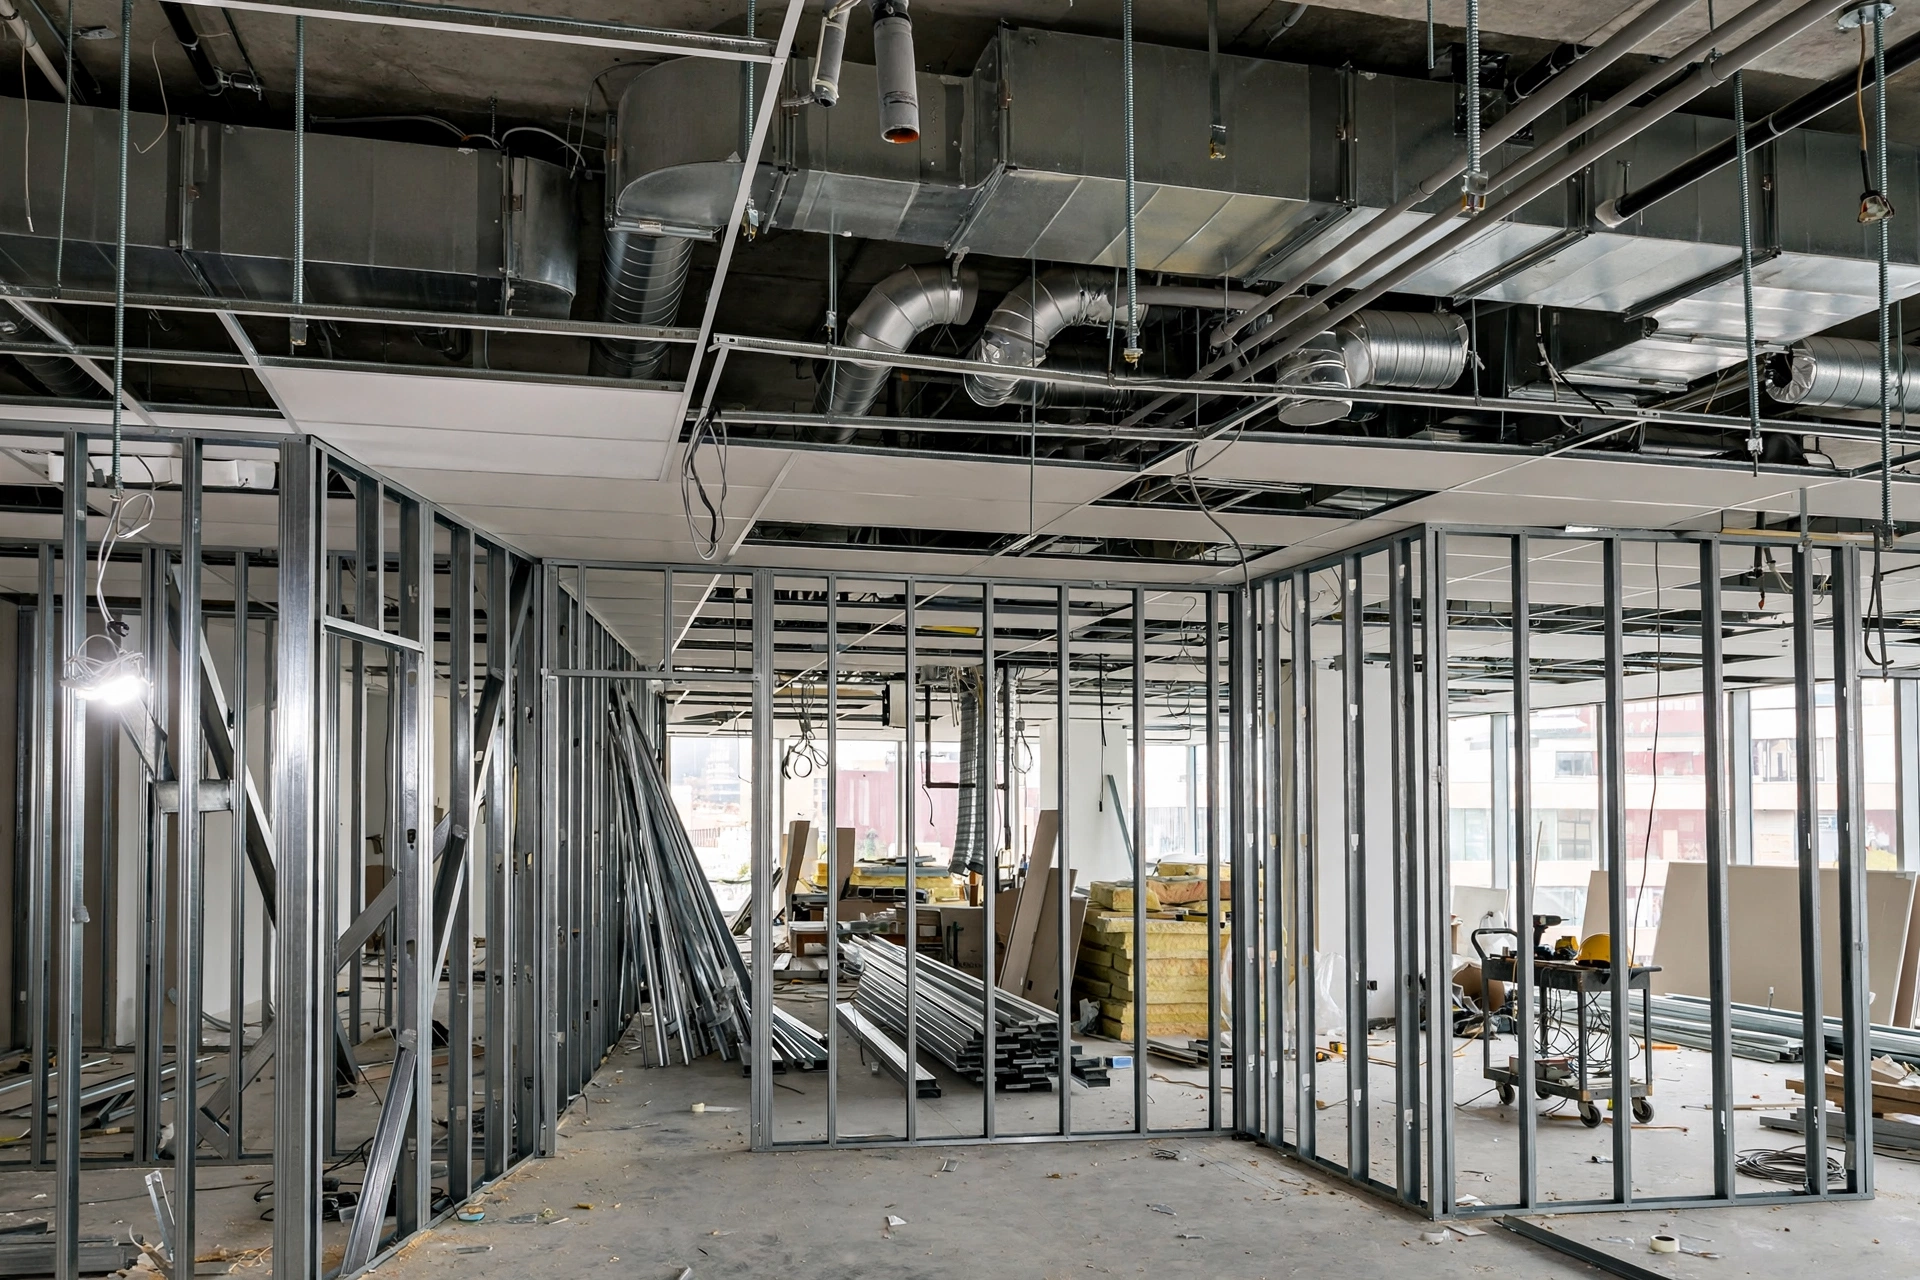
Commercial interiors are framed with metal studs, not wood. Steel studs are straight, fire-resistant, and recyclable — and required by code in most commercial occupancies. Framing crews work fast with chop saws, crimpers, and screw guns; however, the layout must precisely match the approved plans since changes are costly.
Drop Ceiling Grids and MEP Coordination
Above the drop ceiling lies the project’s complexity: HVAC ductwork, electrical conduits, plumbing, fire sprinklers, data cabling, and lighting — all competing for limited plenum space. Therefore, MEP (mechanical, electrical, plumbing) coordination, often via BIM modeling on larger projects, prevents the clashes that cause expensive rework. Finally, the ceiling grid itself goes in last, after all above-ceiling work passes inspection.
ADA Restroom Compliance
Commercial restrooms must meet ADA (Americans with Disabilities Act) requirements: accessible stall dimensions, grab bar placement and reinforcement, sink heights and knee clearance, faucet controls, mirror heights, and accessible routes to the restroom. ADA details are exactingly specific — and inspectors check them closely. As a result, non-compliant restrooms are among the most common TI inspection failures.
Commercial Electrical and Conduit Systems
Commercial electrical work runs in EMT conduit (not Romex) in most jurisdictions, with dedicated circuits for HVAC, kitchen equipment, server rooms, and specialized loads. In addition, lighting is typically LED troffers or architectural fixtures on commercial panels. Meanwhile, data and low-voltage systems (network, security, AV) are roughed in alongside power — coordination between trades is essential.
Fire Safety and Sprinkler Modifications
Any TI that moves walls must address fire sprinklers: heads must be repositioned to maintain coverage, and hydraulic calculations may need updating. Similarly, fire alarm devices (strobes, pull stations, detectors) also move with the new layout. Finally, a licensed fire protection contractor handles this scope under separate permit in most areas.
Tight Deadline Scheduling
Commercial TI projects live and die by the schedule — every week of delay is a week of rent without revenue. Therefore, experienced TI contractors build aggressive but realistic schedules with overlapping trades, early procurement of long-lead items, and buffer for inspections. For business owners evaluating proposals, our services page explains how to compare TI bids on scope and schedule, not just price.
Commercial Build-Out Costs
TI costs vary enormously: a basic office refresh might run $30–60 per square foot, while restaurant or medical build-outs can exceed $200+ per square foot. For example, key cost drivers include the extent of demolition, MEP complexity, restroom additions, specialty finishes, and schedule acceleration. Consequently, always get detailed line-item bids — allowances and vague scopes are where TI budgets go to die.
Choosing a Commercial Tenant Improvement Contractor
- Commercial experience: residential contractors rarely have the code knowledge, trade relationships, or scheduling discipline TI demands.
- Occupied-building protocols: ask how they protect operating tenants and common areas.
- Permit track record: commercial permits involve more agencies and longer timelines — experience matters.
- Financial stability: TI projects involve large material purchases and payroll; a shaky contractor is a project risk.
- References: visit a completed TI project and talk to the tenant about schedule performance.
Final Thoughts on Commercial Tenant Improvements
Commercial TI is construction at business speed: phased demolition, metal stud framing, complex MEP coordination, ADA compliance, and relentless scheduling. In short, the right TI contractor brings commercial-specific experience, trade depth, and the project management discipline to deliver your space on time — so your business can open its doors as planned.
Planning an office or retail build-out? Contact E and K Contractors for commercial tenant improvement construction that hits your deadline.
Frequently Asked Questions
What does a commercial tenant improvement contractor do?
Specifically, TI contractors transform raw or existing commercial spaces into functional business interiors — offices, restaurants, retail — handling demolition, framing, MEP systems, finishes, and code compliance on fast, coordinated schedules.
How much do commercial tenant improvements cost?
Basic office TI runs roughly $30–60 per square foot; complex restaurant or medical build-outs can exceed $200 per square foot. However, demolition extent, MEP complexity, restrooms, and schedule pressure drive the cost.
Who pays for tenant improvements — landlord or tenant?
It depends on the lease negotiation. For instance, landlords often provide a TI allowance (a dollar amount per square foot); tenants cover costs above the allowance. Therefore, the lease should spell out exactly what the allowance covers.
How long does a commercial build-out take?
Small office refreshes: 4–8 weeks. Full build-outs of shell space: 3–6 months or more. Meanwhile, permitting timelines — which vary widely by jurisdiction — are often the critical path.
Can TI work happen while the building is occupied?
Yes, with phased execution: off-hours disruptive work, dust/noise containment, protected common areas, and coordinated scheduling with building management. In fact, experienced TI contractors plan for this routinely.