A bathroom remodel can completely change the comfort, functionality, and appearance of your home. From replacing an outdated vanity to creating a spacious curbless walk-in shower, thoughtful improvements can turn an ordinary bathroom into a modern and practical space.
However, bathroom remodeling requires careful planning because the room combines plumbing, electrical systems, waterproofing, tile, fixtures, and finishes. Working with experienced bathroom remodeling contractors can help ensure these components work together correctly.
At E&K Contractor, we focus on practical layouts, durable materials, proper installation, and designs that fit the homeowner’s needs. Whether you’re planning a master bathroom renovation or a smaller bathroom update, understanding the major components can help you make informed decisions.
What Does a Master Bathroom Remodel Include?
A master bathroom renovation can range from cosmetic improvements to a complete redesign. The scope depends on the existing layout, your goals, and your budget.
A full remodel may include:
- Shower or bathtub replacement
- Vanity replacement
- New countertops
- Flooring installation
- Wall and shower tile
- Plumbing upgrades
- Lighting improvements
- New mirrors and fixtures
- Toilet replacement
- Waterproofing
- Storage improvements
- Layout or structural changes
Some homeowners keep the existing plumbing locations to control costs, while others relocate fixtures to create a more functional layout.
Waterproofing Is Essential
One of the most important parts of any tile shower is the waterproofing system behind the finished surface. Tile and grout alone should not be relied upon as the primary waterproof barrier.
Modern shower systems can use waterproof membranes designed to protect the underlying structure from moisture.
Schluter Kerdi Waterproofing System
A commonly used option is the Schluter Kerdi waterproofing system. It uses a waterproof membrane and compatible components to create a continuous water-management system around the shower area.
Depending on the design, the system can be used around:
- Shower walls
- Shower floors
- Niches
- Corners
- Curbs
- Connections between waterproofed surfaces
Proper installation is critical. Seams, corners, penetrations, and transitions need to be handled according to the manufacturer’s requirements.
A qualified contractor should evaluate the existing substrate and select a waterproofing approach appropriate for the specific shower design.
Designing a Curbless Walk-In Tile Shower
A curbless shower can create a clean, accessible appearance while making a bathroom feel more open. Instead of stepping over a raised curb, the shower floor transitions smoothly into the bathroom floor.
However, a curbless design requires more planning than a standard shower.
Proper Shower Slope
The shower floor needs to direct water toward the drain while maintaining the desired finished elevation. The slope, drain placement, waterproofing, and surrounding flooring all need to work together.
Linear or Center Drain
A linear drain can work particularly well with modern curbless showers. A center drain is another common option.
The choice depends on the shower dimensions, tile format, floor construction, and overall design.
Shower Entry
The shower opening should be planned to minimize water escaping into the rest of the bathroom. Glass placement, showerhead direction, floor slope, and overall shower dimensions all affect performance.
A properly designed curbless shower can provide a seamless look without sacrificing water management.
Walk-In Shower Tile Selection
Tile plays an important role in both the appearance and performance of a shower.
Popular choices include:
- Porcelain tile
- Ceramic tile
- Large-format tile
- Natural stone
- Mosaic floor tile
- Textured slip-resistant tile
Large-format wall tile can create a cleaner appearance with fewer grout joints, while smaller mosaic tiles can make it easier to achieve the necessary slope on certain shower floors.
When selecting shower tile, consider water exposure, slip resistance, maintenance, size, and compatibility with the planned waterproofing system.
Tub-to-Shower Conversion
A tub to shower conversion is one of the most popular bathroom remodeling projects. Removing an old bathtub can create a larger and more accessible shower area.
The process typically involves several stages.
1. Remove the Existing Tub
The contractor carefully removes the bathtub and exposes the surrounding wall and floor areas.
2. Evaluate the Plumbing
The existing drain and water lines are inspected to determine whether modifications are required.
3. Prepare the Shower Area
The walls and floor are prepared for the new shower construction, including any necessary framing or substrate repairs.
4. Install Waterproofing
A suitable waterproofing system is installed around the shower area.
5. Install the Shower Base or Build the Shower Floor
Depending on the design, the shower may use a prefabricated base or a custom tiled floor.
6. Install Tile
Wall and floor tile are installed according to the planned layout.
7. Install Fixtures and Glass
The final stage may include shower controls, showerheads, niches, grab bars, doors, or glass panels.
A tub-to-shower conversion can improve accessibility while giving the bathroom a more contemporary appearance.
Plumbing Upgrades During a Bathroom Remodel
A bathroom renovation can be an excellent opportunity to address aging or inefficient plumbing.
Potential upgrades may include:
- New supply lines
- Updated drain connections
- Shower valve replacement
- Relocated plumbing
- New faucets
- Improved shut-off valves
- Updated toilet connections
- Additional shower fixtures
Plumbing changes can become more complicated when the bathroom layout changes. Moving a toilet, for example, may require more extensive drain modifications than replacing a faucet.
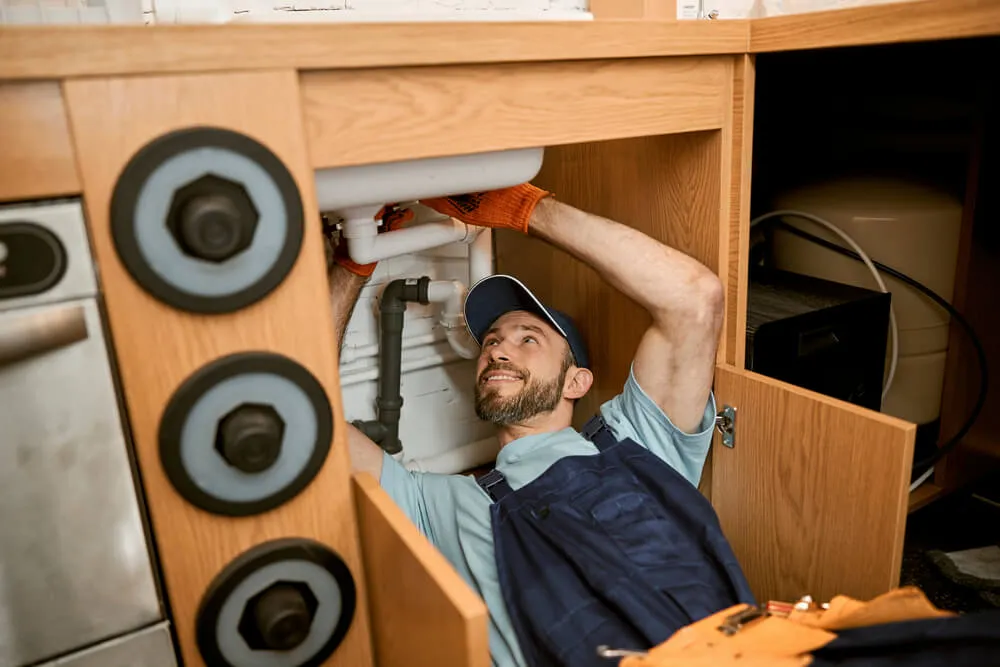
Experienced bathroom remodeling contractors can evaluate the existing system and identify potential plumbing requirements before construction begins.
Vanity Replacement and Storage
The vanity is both a design feature and an important storage component. Replacing an outdated vanity can give the bathroom an immediate visual upgrade.
The vanity replacement cost depends on factors such as:
- Vanity size
- Stock vs. custom construction
- Countertop material
- Sink configuration
- Faucet selection
- Cabinet features
- Plumbing modifications
- Installation requirements
A double vanity may be particularly useful in a master bathroom shared by two people, while a smaller single vanity may provide more floor space in a compact room.
How Much Does a Master Bathroom Remodel Cost?
The master bathroom cost can vary considerably depending on the scope of work. A cosmetic renovation will generally require a different budget from a complete bathroom reconstruction involving plumbing relocation, custom tile work, and structural changes.
Factors that can affect your budget include:
- Bathroom size
- Existing condition
- Plumbing changes
- Shower design
- Tile selection
- Vanity and countertop
- Fixtures
- Waterproofing system
- Lighting
- Labor
- Permits
- Custom features
Before selecting materials, establish a realistic budget and identify the improvements that are most important to you.
Understanding Tile Shower Installation Cost
The tile shower installation cost isn’t determined by tile price alone. The complete installation may involve demolition, substrate preparation, waterproofing, shower-floor construction, tile installation, grout, trim, fixtures, and finishing work.
The cost can increase when the project includes:
- Large or complex shower areas
- Custom niches
- Multiple tile patterns
- Premium tile
- Linear drains
- Curbless construction
- Plumbing relocation
- Custom glass
- Extensive substrate repairs
A detailed estimate should clearly explain what is included so homeowners can compare proposals accurately.
Small Details That Improve Bathroom Functionality
Some of the most useful bathroom upgrades aren’t necessarily the most expensive. Consider adding features that make the room easier to use every day.
Useful options include:
Built-In Shower Niches
A recessed niche provides convenient storage for shampoo, soap, and other shower products without taking up floor space.
Handheld Showerheads
A handheld showerhead can improve flexibility and accessibility.
Heated Flooring
Radiant floor heating can make tile floors more comfortable during colder months.
Improved Ventilation
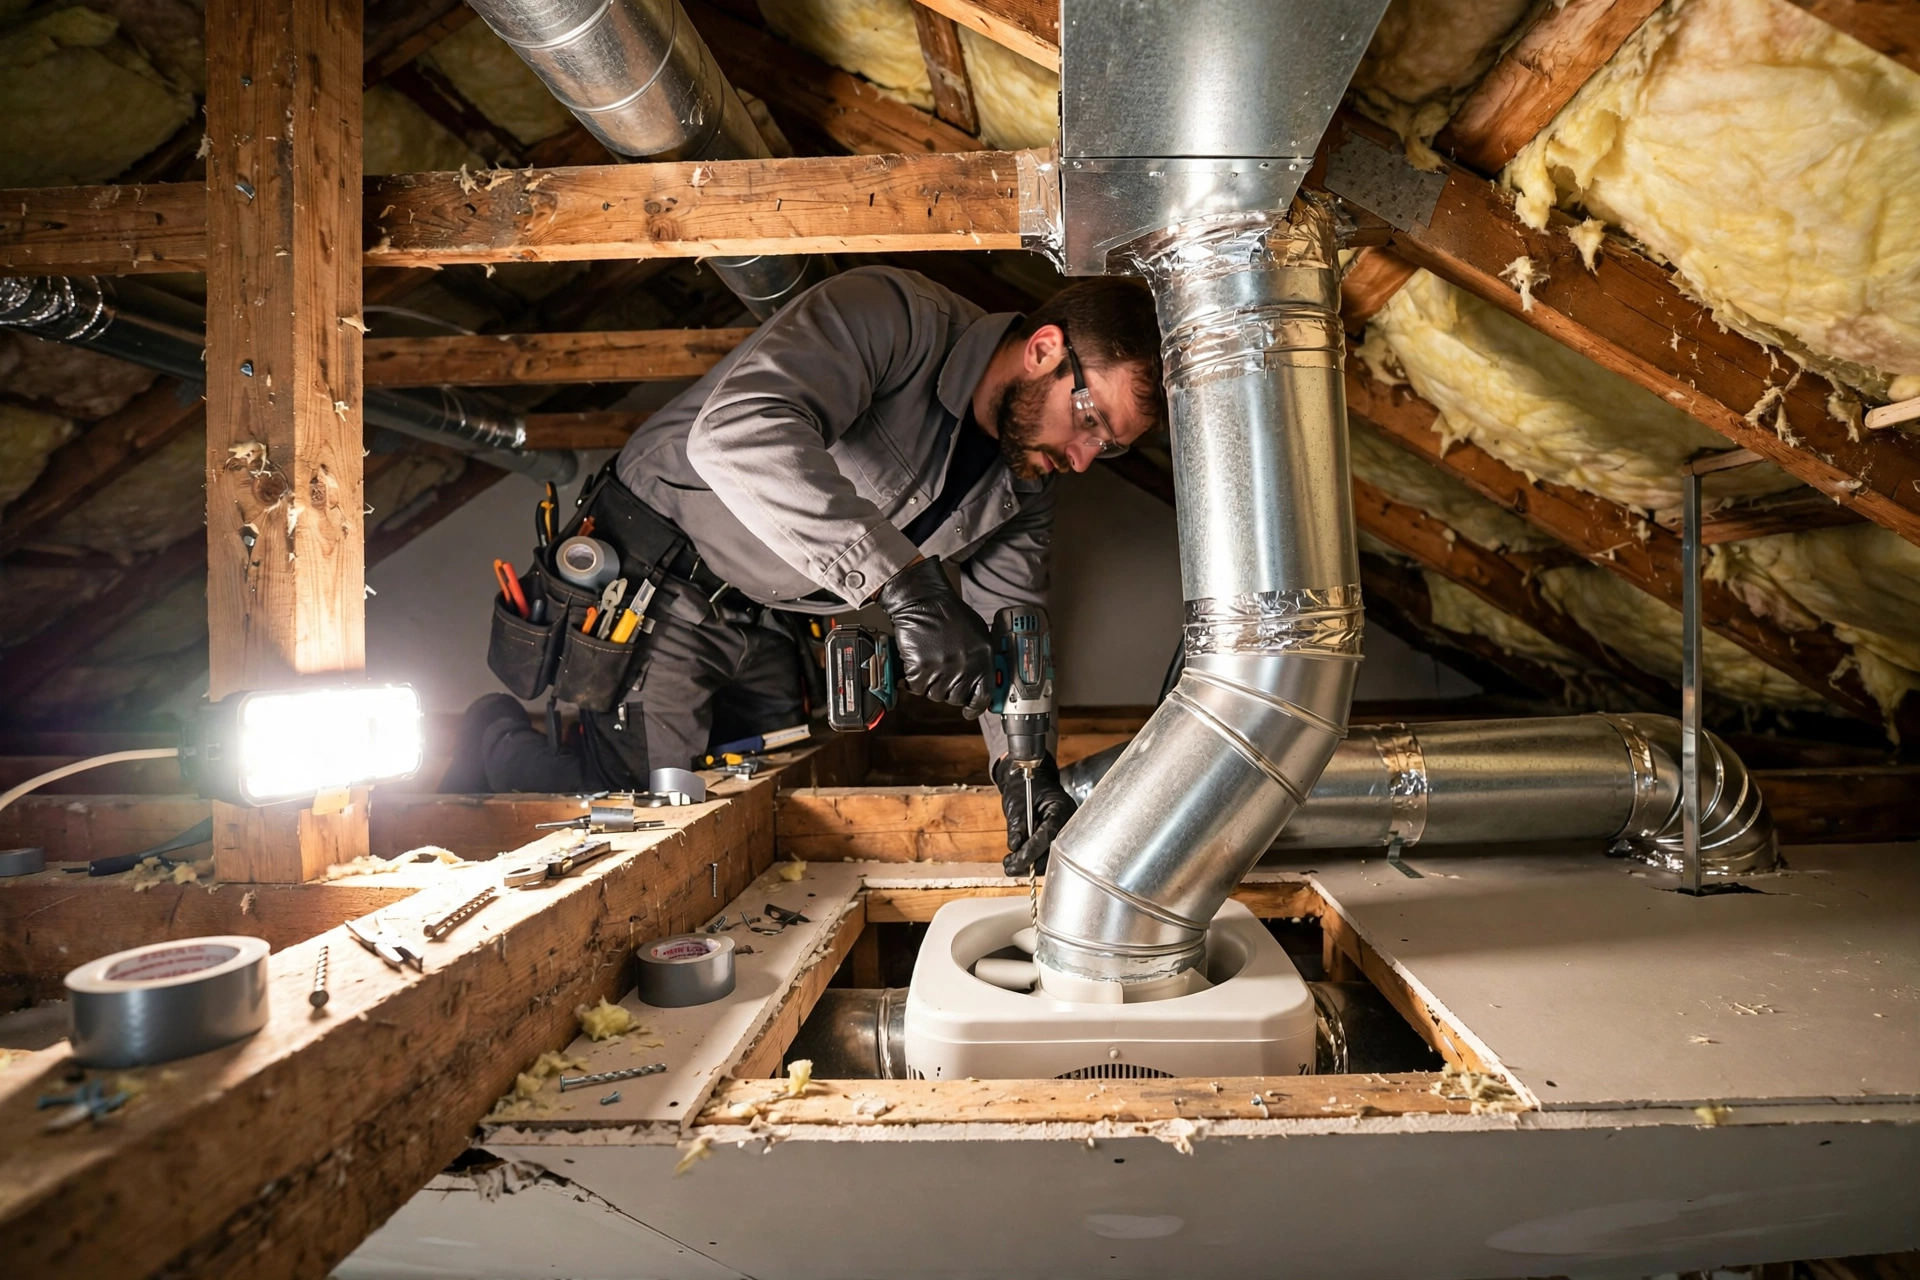
A properly sized bathroom exhaust fan helps manage moisture and can protect finishes from excessive humidity.
Better Lighting
Combining ceiling lighting, vanity lighting, and shower-appropriate fixtures can improve visibility throughout the bathroom.
Common Bathroom Remodeling Mistakes to Avoid
A successful remodel requires more than attractive finishes. Several planning mistakes can create unnecessary problems.
Avoid:
- Choosing tile before confirming the layout
- Ignoring waterproofing details
- Underestimating plumbing work
- Creating insufficient storage
- Using unsuitable shower-floor tile
- Failing to plan drainage
- Forgetting ventilation
- Selecting fixtures without checking compatibility
- Making major layout changes without professional evaluation
Taking time to plan these details can prevent expensive corrections later.
How to Plan Your Bathroom Renovation
Before construction begins, establish your goals and priorities.
Step 1: Evaluate the existing bathroom.
Identify problems with layout, storage, plumbing, lighting, and finishes.
Step 2: Decide whether the layout should change.
Keeping plumbing in the same locations may simplify the project, while relocating fixtures can provide greater design flexibility.
Step 3: Choose the shower design.
Determine whether you want a standard shower, walk-in shower, curbless shower, or tub-to-shower conversion.
Step 4: Select materials.
Choose tile, vanity, countertop, fixtures, hardware, and glass based on your budget and design goals.
Step 5: Plan waterproofing and drainage.
These systems should be considered before tile installation begins.
Step 6: Review the complete estimate.
Make sure demolition, labor, materials, plumbing, waterproofing, permits, and finishing work are accounted for.
Why Choose E&K Contractor?
At E&K Contractor, we understand that bathroom remodeling requires careful coordination between design and construction. From vanity replacement and plumbing upgrades to custom walk-in showers, our goal is to create bathrooms that are attractive, functional, and built for everyday use.
We approach each project with attention to layout, materials, waterproofing, installation details, and the homeowner’s priorities.
Create a Better Bathroom With E&K Contractor
Whether you’re planning a complete master bathroom renovation, a tub to shower conversion, or a modern walk-in tile shower, the right planning can make a significant difference.
From waterproofing and drainage to tile, cabinetry, lighting, and plumbing, every component needs to work together. With professional guidance and a clearly defined scope, you can create a bathroom that combines comfort, functionality, and lasting style.
Contact E&K Contractor today to discuss your bathroom remodeling project and start planning your renovation.