
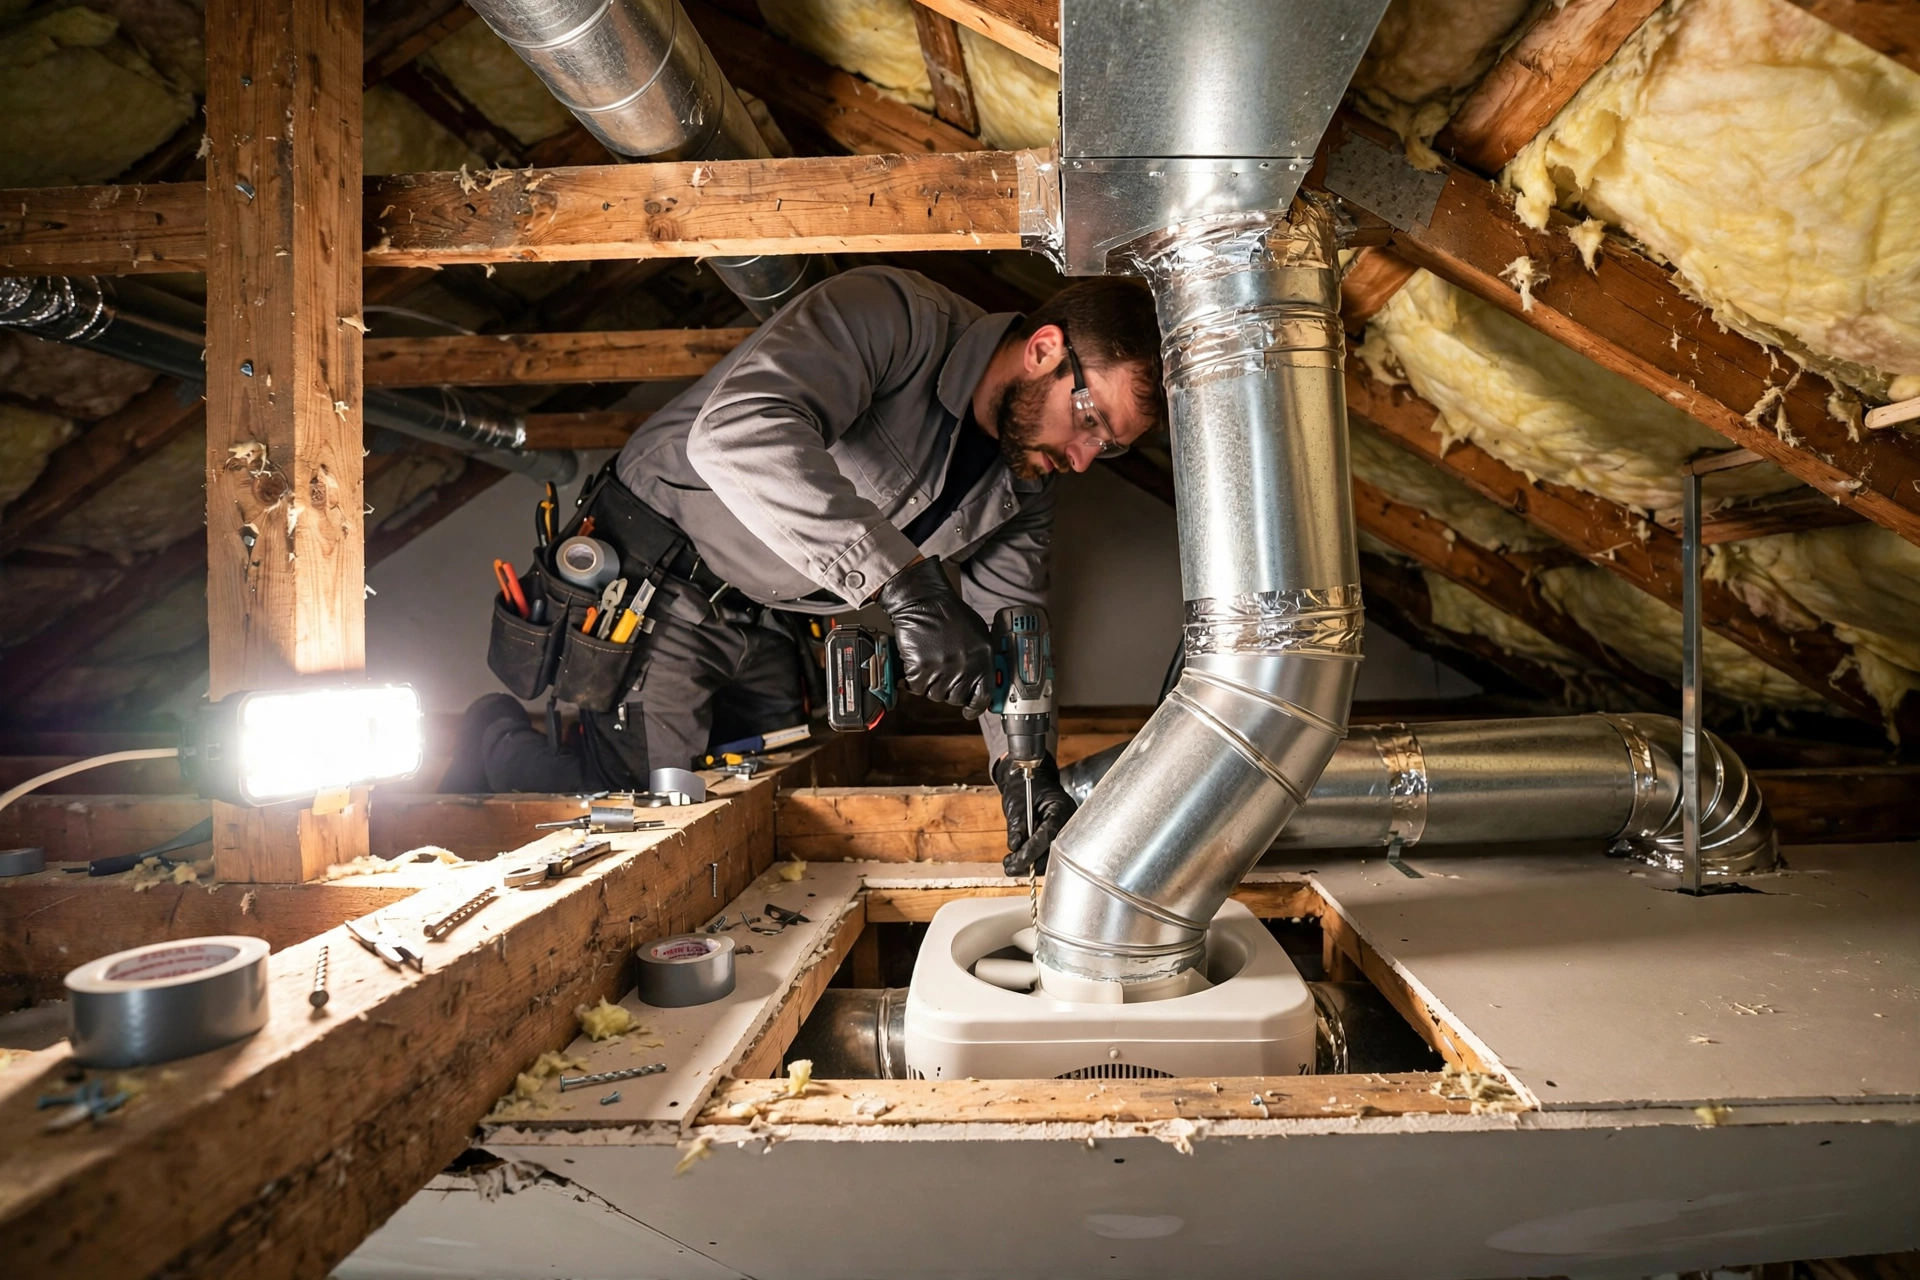
A bathroom without proper ventilation is a mold problem waiting to happen. Showers generate enormous amounts of moisture, and without an effective exhaust path, that moisture condenses on walls, ceilings, and inside the building cavity. Correct bathroom ventilation fan installation — with proper sizing, duct routing, and termination — protects your home from mold, paint failure, and structural damage.
Why Bathroom Ventilation Matters
Each hot shower can release a pint or more of water vapor into the air. Without ventilation, relative humidity spikes, condensation forms on cool surfaces, and mold finds the damp, warm environment it needs. Over time, therefore, inadequate ventilation causes peeling paint, stained ceilings, musty odors, and even rot in framing and sheathing.
Bathroom Exhaust Fan Sizing: CFM Calculation
An undersized fan runs constantly without ever clearing the moisture — effectively useless. Sizing it correctly is the first and most important step.
CFM Calculation Per Room Square Footage
First, the general rule: provide 1 CFM per square foot of bathroom area. A 60-square-foot bathroom needs a 60 CFM fan; a 100-square-foot bathroom needs 100 CFM. For bathrooms over 100 square feet, add 50 CFM per additional fixture (toilet, shower, tub, jetted tub).
Accounting for Duct Length and Bends
Long duct runs and multiple bends reduce actual airflow. If your duct run exceeds 20 feet or includes several elbows, size up the fan by 20–30% to compensate. In addition, choose a fan with a strong static pressure rating for restrictive duct layouts.
Choosing a Quiet Bathroom Fan
Fan noise is measured in sones — lower is quieter. A 1.0-sone fan is barely audible; a 4.0-sone fan is intrusively loud. Since noisy fans get switched off (defeating their purpose), invest in a quiet model rated at 1.5 sones or less. Consequently, the fan actually gets used.
Duct Routing: Rigid Metal Ducting vs Flex Foil
The duct matters as much as the fan. Poor ducting strangles airflow and creates condensation problems inside the duct itself.
Rigid Metal Ducting Advantages
Smooth-wall rigid metal duct (galvanized steel or aluminum) offers the least airflow resistance and does not sag or kink. It is the professional standard and the code-preferred option. Insulate the duct in unconditioned spaces (attics) to prevent condensation from forming inside it.
Problems With Flex Foil Duct
Flexible foil duct is cheap and easy to install, but its ribbed interior creates turbulence that dramatically reduces airflow. It also sags between supports, creating low spots where condensation collects. If flex must be used, keep runs short, straight, and fully extended — never compressed.
Ducting a Bathroom Fan Through the Roof
Bathroom exhaust must terminate outside the building — never into an attic, soffit, or crawl space (a common and damaging mistake).
Roof Vent Cap Termination
Generally, a dedicated roof vent cap with a backdraft damper is the ideal termination. Next, cut the roof opening carefully, install proper flashing to prevent leaks, and seal all connections. The damper prevents cold air and pests from entering when the fan is off.
Wall Termination Alternatives
Where roof access is impractical, terminate through a gable wall or rim joist using a wall vent cap with a damper. Keep the duct run as short and straight as possible, sloping slightly toward the exterior so any condensation drains outward.
Preventing Bathroom Ceiling Mold
Proper ventilation is the primary defense against ceiling mold. Run the fan during every shower and for 20–30 minutes afterward — a timer switch or humidity-sensing fan automates this. In addition, keep the fan grille clean; dust buildup reduces airflow significantly.
Condensation Prevention in Ductwork
Warm, moist exhaust air passing through a cold attic duct will condense without insulation. Wrap the entire duct run in R-6 or better duct insulation, seal all joints with mastic or foil tape, and avoid low spots where water can pool and eventually leak through the ceiling.
Code Requirements for Bathroom Ventilation
Building codes generally require either an operable window or a mechanical exhaust fan vented to the exterior in every bathroom. Fans must typically provide at least 50 CFM intermittent or 20 CFM continuous ventilation. Local amendments vary, so verify requirements with your building department before installation — particularly for plumbing and remodeling services.
Final Thoughts on Bathroom Ventilation Fan Installation
Correct bathroom ventilation fan installation comes down to four things: size the fan properly, use rigid ducting, terminate outside the building envelope, and insulate the duct run. Get those right and your bathroom stays dry, mold-free, and fresh for years.
Dealing with bathroom moisture issues? Contact E and K Contractors for professional ventilation installation and bathroom remodeling done to code.
Frequently Asked Questions
What size bathroom exhaust fan do I need?
Provide 1 CFM per square foot of floor area (a 70 sq ft bathroom needs a 70 CFM fan). For bathrooms over 100 sq ft, add 50 CFM per additional fixture. Size up 20–30% for long or bend-heavy duct runs.
Can I vent a bathroom fan into the attic?
No — this is one of the most common and damaging installation mistakes. Exhaust must terminate outside the building through a roof or wall cap. Venting into the attic pumps moisture directly into the roof structure, causing mold and rot.
How loud should a bathroom fan be?
Choose a fan rated at 1.5 sones or less. Quieter fans actually get used; loud fans get switched off, which defeats the entire purpose of the ventilation.
Should bathroom fan ducts be insulated?
Yes — any duct running through unconditioned space (attics, crawl spaces) must be insulated to at least R-6 to prevent condensation from forming inside the duct and dripping back through the ceiling.
How long should I run the bathroom fan after a shower?
Run it during the shower and for 20–30 minutes afterward to fully clear residual humidity. A timer switch or humidity-sensing fan automates this so you don’t have to remember.