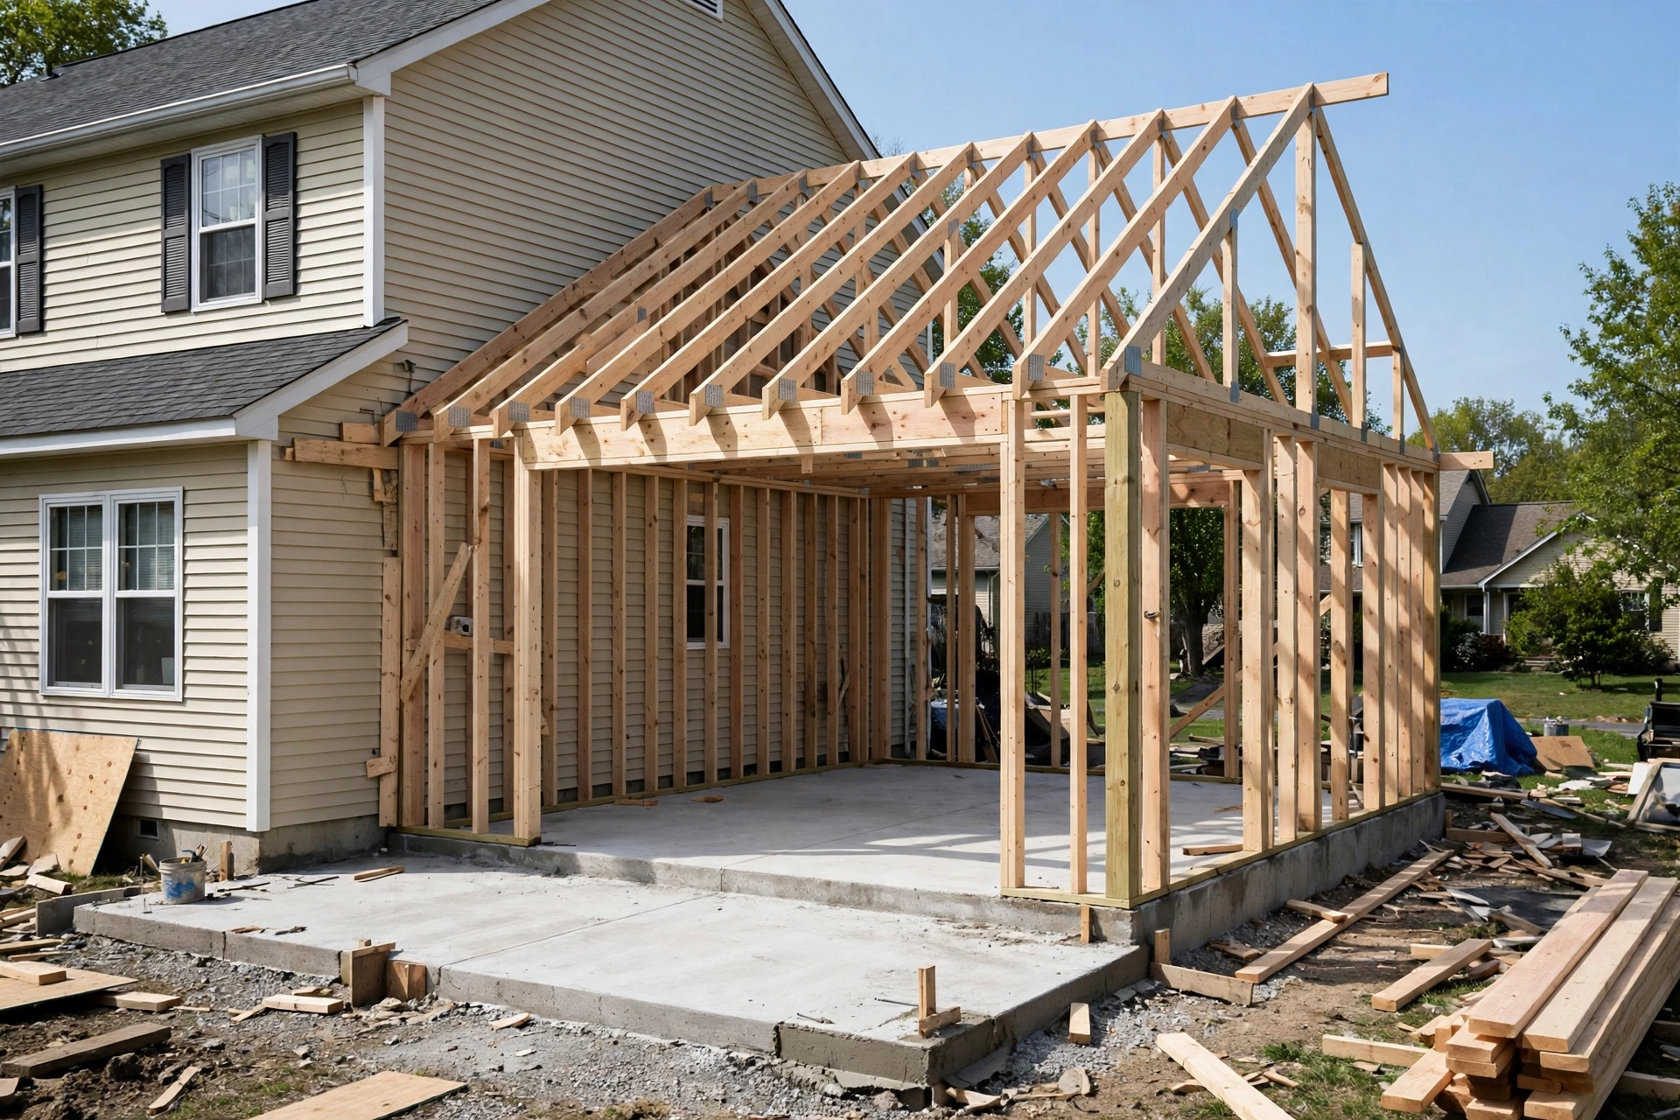
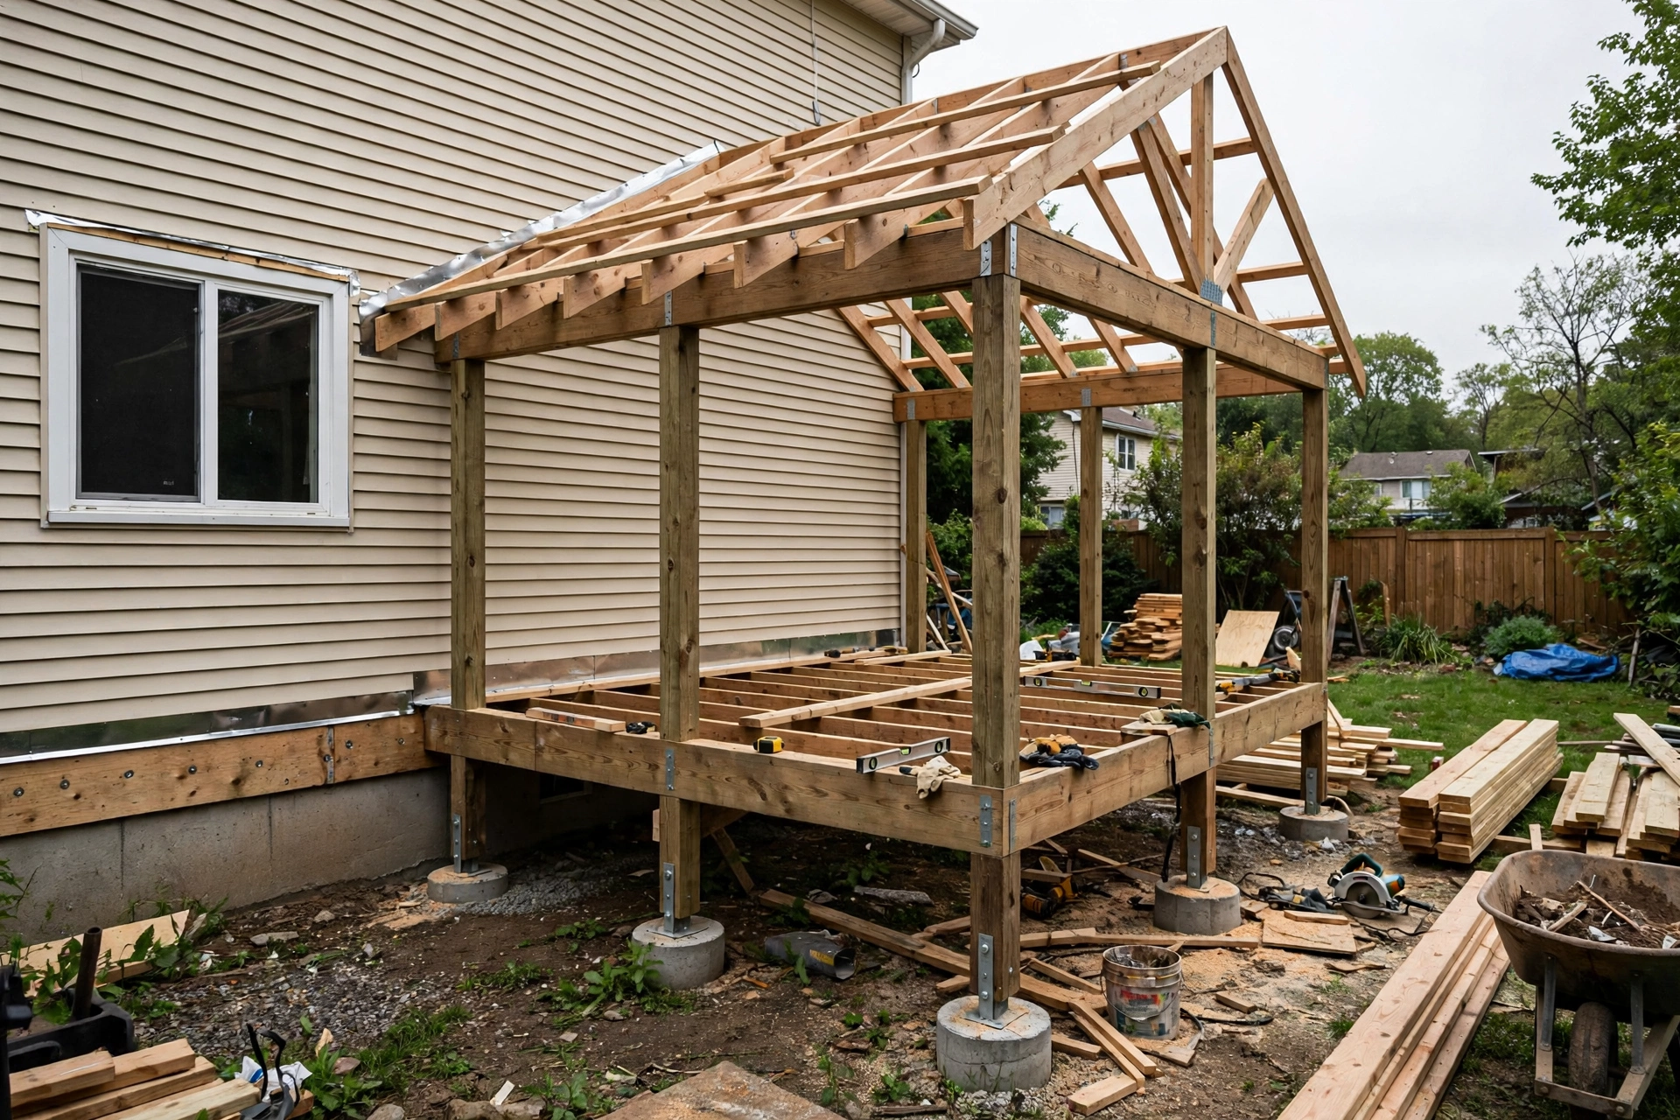
A covered deck extends your outdoor living season by months — providing shade in summer, shelter in spring showers, and a true outdoor room for entertaining. However, covered deck construction is structurally more demanding than an open deck: it carries roof loads, needs deeper footings, and requires weatherproof connections to the house. This guide covers the critical construction details.
Planning a Covered Deck Build
First, start with design and permits: determine the deck size, roof style (gable, shed, or hip), and how the roof will tie into the house. In fact, most jurisdictions require engineered drawings and permits for covered decks because of the structural loads involved. In addition, check setback rules and HOA requirements before finalizing the design.
Concrete Post Footings
Footing Depth and Frost Line
Specifically, covered deck footings must extend below the local frost line — typically 36–48 inches in cold climates — to prevent frost heave from lifting the structure. Typically, footings are 12-inch-diameter (or larger) concrete piers, sized by the engineer based on tributary loads from the deck plus the roof.
Post Bases and Connections
Posts should never sit directly on concrete (which wicks moisture). Instead, use galvanized post bases with standoff plates that elevate the post end above the concrete. Furthermore, all connections — post to footing, post to beam — need rated hardware, not just nails or screws.
Ledger Board Attachment and Flashing
In fact, where the deck attaches to the house, the ledger board connection is the most failure-prone detail in deck construction — and the most critical to get right.
Ledger Board Attachment Code
In particular, ledgers must be fastened with 1/2-inch lag screws or through-bolts (never nails alone) at code-specified spacing, ideally into the house’s rim joist or structural framing — not just siding or sheathing. Your local code dictates the exact fastener schedule.
Deck Ledger Board Flashing
Moreover, proper flashing is non-negotiable: metal flashing must direct water away from the house at the top of the ledger, with the house wrap layered correctly over it. Improperly flashed ledgers are the #1 cause of catastrophic deck failures and house rot. This detail deserves obsessive attention.
Framing the Deck Structure
Joist Hanger Ties
Next, deck joists connect to the ledger and beams with galvanized joist hangers rated for exterior use. Every hanger needs the correct number and type of nails — joist hanger nails, not roofing nails or screws (unless the hanger is specifically rated for structural screws).
Beam and Joist Sizing
Generally, joist span tables determine sizing based on joist spacing, wood species, and load. For covered decks, remember the framing carries both the deck load and a share of the roof load — size accordingly or follow the engineered drawings.
Rafter Ties and Roof Framing
Accordingly, the covered portion needs proper roof framing: rafters sized for the span and local snow/wind loads, tied to the supporting beam with hurricane ties or rafter hangers. Ridge beams, collar ties, and ceiling joists complete the structural system per the engineered design.
Ceiling Fan Wiring
Meanwhile, plan electrical early: ceiling fans, lighting, and outlets need weather-rated boxes and wiring run before the ceiling finish goes on. A dedicated circuit for the deck is standard. Coordinate the electrician’s rough-in with the framing schedule.
Composite vs Timber Decking
For the deck surface, the classic choice is between composite and natural timber:
- Composite (Trex and similar): minimal maintenance, no staining or sealing, resists fading and insects; higher upfront cost, can get hot in direct sun.
- Pressure-treated timber: lower initial cost, natural look; requires regular staining/sealing and eventual board replacement.
- Hardwoods (ipe, etc.): beautiful and durable; premium cost and specialized installation.
As a result, under a covered roof, either option lasts longer than in full sun — a genuine advantage of the covered design.
Weatherproofing the Covered Deck
Finally, beyond the ledger flashing, weatherproof the roof-to-house connection with step flashing and counter-flashing, ensure the roof has proper overhangs and gutters, and slope the deck surface slightly away from the house for drainage. Every penetration — posts, electrical, fasteners — should be sealed.
Final Thoughts on Covered Deck Construction
Overall, a covered deck is really two structures in one — a deck and a roof — and both demand proper engineering, deep footings, bulletproof ledger connections, and careful weatherproofing. Built right, it becomes the most-used “room” of the house for much of the year.
Dreaming of a covered outdoor space? Contact E and K Contractors for custom composite deck builds and covered deck construction done to code.
Frequently Asked Questions
How deep should covered deck footings be?
Generally, footings must go below the local frost line — typically 36–48 inches in cold climates. The engineer sizes footing diameter based on combined deck and roof loads. Shallow footings risk frost heave lifting the entire structure.
Can I attach a covered deck ledger with nails?
No — code requires 1/2-inch lag screws or through-bolts at specified spacing into structural framing. Nails alone are a leading cause of deck collapses and will fail inspection.
What is the most important detail in covered deck construction?
The ledger board connection and its flashing. Most catastrophic deck failures trace to ledger attachment or water intrusion at the ledger. This detail deserves the most attention and inspection.
Composite vs wood decking — which is better under a roof?
Both last longer under cover. Composite offers minimal maintenance; pressure-treated timber costs less upfront but needs regular sealing. Under a roof, the maintenance gap narrows since UV and rain exposure are reduced.
Do I need a permit for a covered deck?
Almost certainly yes. The roof structure, footings, and house attachment all require permits and inspections in most jurisdictions. Engineered drawings are commonly required.